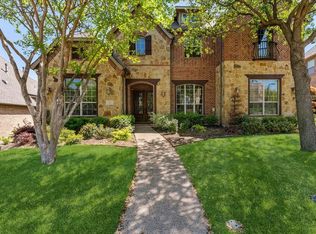
Located within the original master-planned community of Las Colinas, this wonderful and updated 4 bedroom home in desirable and quiet Riverside Village offers spacious living on an oversized lot with room for everyone. Featuring a downstairs primary suite plus guest suite down, the flexible floorplan includes formal living and dining rooms, family room open to the nicely sized kitchen and breakfast area, plus abundant natural light throughout. The primary suite overlooks the backyard and includes an updated bath with dual vanities, separate tub and shower, and generous walk-in closet. Upstairs are two additional bedrooms, both with updated en suite baths and walk-in closets, along with a game room and separate media room. The .2+ acre lot includes an oversized patio and grassy yard with room for play or a future pool. A 3-car garage adds additional storage. Riverside Village has been added for the 2026-2027 school year to the Coppell ISD Open Enrollment program. Las Colinas is one of the premier business and lifestyle destinations in DFW, offering exceptional convenience for executives and others who enjoy amenties, convenience and an active lifestyle. Ideally located just minutes from major corporate headquarters, the community also offers quick access to DFW International Airport and Ritz-Carlton Las Colinas, TPC Las Colinas golf course, and Nelson Golf & Sports Club. Nearby amenities include Toyota Music Factory with live entertainment and dining, the Mandalay Canal Walk, scenic Campion Trail for biking and jogging, Lake Carolyn paddleboarding and recreation, upscale restaurants, Whole Foods, shopping, fitness studios, country clubs, parks, and outdoor gathering spaces. The HOA provides security monitoring and private patrols, along with access to Las Colinas parks and recreational amenities. This home combines location, convenience, updates, and an exceptional Las Colinas lifestyle.
Sold
Price Unknown
120 San Bernard Dr, Irving, TX 75039
4beds
3,769sqft
Single Family Residence
Built in 2010
9,147 Square Feet Lot
$859,400 Zestimate®
$--/sqft
$4,549 Estimated rent
Home value
$859,400
$799,000 - $928,000
$4,549/mo
Zestimate® history
Owner options
List your home for rent
$4,549/mo
Rent Zestimate®
Find your next renter with Zillow Rental Manager. Plus, with online applications, you can quickly screen prospective tenants – for free.
$4,549/mo
Rent Zestimate®
Refinance and save
$822/mo
Est. payment
Refinancing to a lower rate could help reduce your monthly payments and save thousands over the life of the loan.
$822/mo
Est. payment
Explore your selling options
Work with a Zillow partner agent
Leverage their expertise and Zillow's premium Showcase listings to get your home seen by more buyers.
Get startedList with your own agent
Get your home in front of millions of buyers by listing it on Zillow.
Learn how to do itSell it yourself
Take full control of how buyers see your home on Zillow by listing For Sale by Owner (FSBO).
List your homeWhat's special
Zillow last checked:
Listing updated:
Listed by:
Susan Baldwin 0512725 214-763-1591,
Allie Beth Allman & Assoc. 214-521-7355
Bought with:
Jeff Hahn, 0505981
Keller Williams Realty-FM
Source: NTREIS,MLS#: 21275247
Facts & features
Interior
Bedrooms & bathrooms
- Bedrooms: 4
- Bathrooms: 4
- Full bathrooms: 4
Primary bedroom
- Features: Dual Sinks, Double Vanity, En Suite Bathroom, Garden Tub/Roman Tub, Sitting Area in Primary, Separate Shower, Walk-In Closet(s)
- Level: First
- Dimensions: 15 x 19
Bedroom
- Features: En Suite Bathroom, Walk-In Closet(s)
- Level: First
- Dimensions: 11 x 13
Bedroom
- Features: En Suite Bathroom, Walk-In Closet(s)
- Level: Second
- Dimensions: 15 x 12
Bedroom
- Features: En Suite Bathroom, Walk-In Closet(s)
- Level: Second
- Dimensions: 14 x 11
Dining room
- Level: First
- Dimensions: 12 x 11
Family room
- Features: Fireplace
- Level: First
- Dimensions: 19 x 20
Game room
- Level: Second
- Dimensions: 14 x 21
Kitchen
- Features: Built-in Features, Eat-in Kitchen, Granite Counters, Kitchen Island, Pantry, Stone Counters
- Level: First
- Dimensions: 13 x 11
Living room
- Level: First
- Dimensions: 11 x 14
Media room
- Level: Second
- Dimensions: 14 x 20
Heating
- Central, Natural Gas, Zoned
Cooling
- Central Air, Electric, Zoned
Appliances
- Included: Some Gas Appliances, Double Oven, Dishwasher, Electric Oven, Gas Cooktop, Disposal, Microwave, Plumbed For Gas, Refrigerator, Tankless Water Heater
- Laundry: Washer Hookup, Electric Dryer Hookup, Laundry in Utility Room
Features
- Decorative/Designer Lighting Fixtures, Double Vanity, Eat-in Kitchen, Granite Counters, High Speed Internet, In-Law Floorplan, Open Floorplan, Cable TV, Vaulted Ceiling(s), Walk-In Closet(s)
- Flooring: Carpet, Hardwood, Marble
- Windows: Window Coverings
- Has basement: No
- Number of fireplaces: 1
- Fireplace features: Family Room
Interior area
- Total interior livable area: 3,769 sqft
Property
Parking
- Total spaces: 3
- Parking features: Alley Access, Garage, Garage Door Opener, Inside Entrance, Kitchen Level, Oversized, Garage Faces Rear
- Attached garage spaces: 3
Features
- Levels: Two
- Stories: 2
- Patio & porch: Rear Porch, Patio, Covered
- Exterior features: Outdoor Living Area, Rain Gutters
- Pool features: None
Lot
- Size: 9,147 Square Feet
- Features: Back Yard, Interior Lot, Lawn, Landscaped, Level, Subdivision, Sprinkler System
Details
- Parcel number: 324412500I0110000
Construction
Type & style
- Home type: SingleFamily
- Architectural style: Traditional,Detached
- Property subtype: Single Family Residence
Materials
- Brick, Stone Veneer
- Foundation: Slab
- Roof: Composition
Condition
- Year built: 2010
Utilities & green energy
- Sewer: Public Sewer
- Water: Public
- Utilities for property: Electricity Connected, Natural Gas Available, Sewer Available, Separate Meters, Water Available, Cable Available
Community & HOA
Community
- Features: Sidewalks
- Security: Prewired, Security System Owned, Security System, Smoke Detector(s)
- Subdivision: Riverside Village Ph 1
HOA
- Has HOA: Yes
- Services included: All Facilities, Association Management, Security
- HOA fee: $822 annually
- HOA name: Proper Management
- HOA phone: 214-378-1112
Location
- Region: Irving
Financial & listing details
- Tax assessed value: $827,350
- Annual tax amount: $22,928
- Date on market: 5/24/2026
- Cumulative days on market: 4 days
- Listing terms: Cash,Contract
Price history
| Date | Event | Price |
|---|---|---|
| 6/24/2026 | Sold | -- |
Source: NTREIS #21275247 Report a problem | ||
| 6/11/2026 | Pending sale | $847,000$225/sqft |
Source: NTREIS #21275247 Report a problem | ||
| 6/1/2026 | Contingent | $847,000$225/sqft |
Source: NTREIS #21275247 Report a problem | ||
| 5/24/2026 | Listed for sale | $847,000+69.7%$225/sqft |
Source: NTREIS #21275247 Report a problem | ||
| 11/8/2017 | Listing removed | $499,000$132/sqft |
Source: Ebby Halliday, REALTORS #13604142 Report a problem | ||
| 10/12/2017 | Price change | $499,000-2.2%$132/sqft |
Source: Ebby Halliday, REALTORS #13604142 Report a problem | ||
| 7/8/2017 | Price change | $510,000-1.9%$135/sqft |
Source: Ebby Halliday, REALTORS #13604142 Report a problem | ||
| 4/14/2017 | Price change | $520,000-1.7%$138/sqft |
Source: Beam Real Estate, LLC #13549235 Report a problem | ||
| 4/4/2017 | Price change | $529,000-2.9%$140/sqft |
Source: Beam Real Estate, LLC #13549235 Report a problem | ||
| 3/4/2017 | Listed for sale | $545,000+5.8%$145/sqft |
Source: Beam Real Estate, LLC #13549235 Report a problem | ||
| 4/12/2014 | Listing removed | $515,000$137/sqft |
Source: Keller Williams Realty Coppell #12100443 Report a problem | ||
| 4/2/2014 | Price change | $515,000-1%$137/sqft |
Source: Keller Williams Realty Coppell #12100443 Report a problem | ||
| 3/5/2014 | Listed for sale | $520,000-1%$138/sqft |
Source: Keller Williams Realty Coppell #12100443 Report a problem | ||
| 2/1/2014 | Listing removed | $525,000$139/sqft |
Source: RE/MAX DFW Associates I #12067597 Report a problem | ||
| 12/22/2013 | Listed for sale | $525,000$139/sqft |
Source: RE/MAX DFW Associates #12067597 Report a problem | ||
| 8/7/2010 | Sold | -- |
Source: Agent Provided Report a problem | ||
Public tax history
| Year | Property taxes | Tax assessment |
|---|---|---|
| 2025 | $5,896 +9.1% | $827,350 |
| 2024 | $5,402 +7.8% | $827,350 |
| 2023 | $5,011 +5.6% | $827,350 +28.3% |
| 2022 | $4,746 +5.6% | $644,690 +20.2% |
| 2021 | $4,496 -1.8% | $536,570 |
| 2020 | $4,580 -31.2% | $536,570 |
| 2019 | $6,657 -0.8% | $536,570 |
| 2018 | $6,710 -47.1% | $536,570 +11.2% |
| 2017 | $12,696 -0.3% | $482,410 |
| 2016 | $12,738 +21.1% | $482,410 |
| 2015 | $10,522 | $482,410 +4% |
| 2014 | $10,522 | $464,010 |
| 2013 | -- | -- |
| 2012 | -- | -- |
| 2011 | -- | -- |
| 2010 | -- | -- |
| 2009 | -- | -- |
| 2008 | -- | -- |
Find assessor info on the county website
Neighborhood: Freeport/Hackberry
Nearby homes
- $857,0004 bd4 ba4k sqft124 San Bernard Dr, Irving, TX 75039Off Market

- $1,060,0006 bd6 ba5k sqft116 San Bernard Dr, Irving, TX 75039Off Market
- $896,6005 bd6 ba4.6k sqft104 Aransas Dr, Irving, TX 75039Off Market

- $858,2004 bd3 ba4.1k sqft128 San Bernard Dr, Irving, TX 75039Off Market
- $726,8004 bd3 ba3.3k sqft112 San Bernard Dr, Irving, TX 75039Off Market
- $729,0004 bd3 ba3.4k sqft108 Aransas Dr, Irving, TX 75039Off Market
- $769,2004 bd3 ba4.1k sqft7111 Angelina Dr, Irving, TX 75039Off Market
- $900,9004 bd4 ba4.2k sqft119 San Bernard Dr, Irving, TX 75039Off Market
Nearby schools
GreatSchools rating
- 9/10La Villita Elementary SchoolGrades: K-5Distance: 0.6 mi
- 5/10Bush Middle SchoolGrades: 6-8Distance: 3 mi
- 5/10Ranchview High SchoolGrades: 9-12Distance: 0.9 mi
Schools provided by the listing agent
- Elementary: La Villita
- Middle: Bush
- High: Ranchview
- District: Carrollton-Farmers Branch ISD
Source: NTREIS. This data may not be complete. We recommend contacting the local school district to confirm school assignments for this home.
Get a cash offer in 3 minutes
Find out how much your home could sell for in as little as 3 minutes with a no-obligation cash offer.
Estimated market value
$859,400
Get a cash offer in 3 minutes
Find out how much your home could sell for in as little as 3 minutes with a no-obligation cash offer.
Estimated market value
$859,400
- Texas
- Dallas County
- Irving
- 75039
- Freeport/Hackberry
- 120 San Bernard Dr
Nearby cities
Nearby neighborhoods
Nearby zip codes
Other Irving Topics
