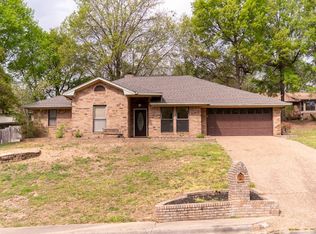
This wonderful home has lots of curb appeal & is in a convenient location. The spacious, wrap-around porch allows the living space to flow outside of the home. From the moment you step inside, you are welcomed into the foyer complete with built-in display shelves. The living room with brick, wood burning fireplace is perfect for relaxing. From there you step into a formal dining that has plenty of room for entertaining. The kitchen features a counter eating space, built-in buffet & breakfast nook. You then have direct access to the utility with laundry sink & garage with workshop. The primary bedroom has a bay window & en suite bath. There's also a guest bath on the main level. Upstairs you will find two bedrooms each with a dormer alcove. These rooms share a bathroom with double sink vanity. This home is located 0.6 miles from 71-B, which provides access to restaurants, shops & Lake Fayetteville Park/Trails. Plus, it is only 0.9 miles to Johnson City Park, & I-49 is only 2 miles away for easy travel to all of NWA.
Sold for $365,000
$365,000
120 San Jose Dr, Springdale, AR 72764
3beds
2,372sqft
Single Family Residence
Built in 1989
0.31 Acres Lot
$421,600 Zestimate®
$154/sqft
$2,088 Estimated rent
Home value
$421,600
$401,000 - $447,000
$2,088/mo
Zestimate® history
Owner options
List your home for rent
$2,088/mo
Rent Zestimate®
Find your next renter with Zillow Rental Manager. Plus, with online applications, you can quickly screen prospective tenants – for free.
$2,088/mo
Rent Zestimate®
Refinance and save
$2,221/mo
Est. payment
Refinancing to a lower rate could help reduce your monthly payments and save thousands over the life of the loan.
$2,221/mo
Est. payment
Explore your selling options
Work with a Zillow partner agent
Leverage their expertise and Zillow's premium Showcase listings to get your home seen by more buyers.
Get startedList with your own agent
Get your home in front of millions of buyers by listing it on Zillow.
Learn how to do itSell it yourself
Take full control of how buyers see your home on Zillow by listing For Sale by Owner (FSBO).
List your homeWhat's special
Formal diningBreakfast nookBay windowBuilt-in buffetDouble sink vanity
Zillow last checked:
Listing updated:
Listed by:
Sarah Brothers 479-756-1003,
Weichert REALTORS - The Griffin Company Springdale
Bought with:
Larry Marion, SA00075506
Bassett Mix And Associates, Inc
Source: ArkansasOne MLS,MLS#: 1261037 Originating MLS: Northwest Arkansas Board of REALTORS MLS
Originating MLS: Northwest Arkansas Board of REALTORS MLSFacts & features
Interior
Bedrooms & bathrooms
- Bedrooms: 3
- Bathrooms: 3
- Full bathrooms: 2
- 1/2 bathrooms: 1
Primary bedroom
- Level: Main
- Dimensions: 19'2" x 13'4"
Bedroom
- Level: Second
- Dimensions: 15'8" x 13'
Bedroom
- Level: Second
- Dimensions: 13'5" x 13'3"
Primary bathroom
- Level: Main
- Dimensions: 8'2" x 5'11"
Bathroom
- Level: Second
- Dimensions: 15'8" x 10'3"
Dining room
- Level: Main
- Dimensions: 14'10" x 13'
Eat in kitchen
- Level: Main
- Dimensions: 13'6" x 9'1"
Garage
- Level: Main
- Dimensions: 22'5" x 19'7"
Half bath
- Level: Main
- Dimensions: 5'11" x 4'6"
Kitchen
- Level: Main
- Dimensions: 13'11" x 13'8"
Living room
- Level: Main
- Dimensions: 19'10" x 13'
Other
- Level: Main
- Dimensions: Foyer16'10"x7'6
Utility room
- Level: Main
- Dimensions: 11'9" x 7'10"
Workshop
- Level: Main
- Dimensions: 10'6" x 8'6"
Heating
- Central, Gas
Cooling
- Attic Fan, Central Air, Electric
Appliances
- Included: Built-In Range, Built-In Oven, Counter Top, Double Oven, Dishwasher, Electric Cooktop, Electric Oven, Disposal, Gas Water Heater, Plumbed For Ice Maker
- Laundry: Washer Hookup, Dryer Hookup
Features
- Attic, Built-in Features, Ceiling Fan(s), Eat-in Kitchen, Pantry, Storage, Walk-In Closet(s)
- Flooring: Carpet, Ceramic Tile, Vinyl
- Windows: Double Pane Windows, Wood Frames
- Basement: None
- Number of fireplaces: 1
- Fireplace features: Insert, Living Room, Wood Burning
Interior area
- Total structure area: 2,372
- Total interior livable area: 2,372 sqft
Property
Parking
- Total spaces: 2
- Parking features: Attached, Garage, Aggregate, Driveway, Garage Door Opener, Workshop in Garage
- Has attached garage: Yes
- Covered spaces: 2
Features
- Levels: Two
- Stories: 2
- Patio & porch: Other, Porch, See Remarks
- Pool features: None
- Fencing: None
- Waterfront features: None
Lot
- Size: 0.31 Acres
- Dimensions: 95' x 133'
- Features: Central Business District, City Lot, Landscaped, Near Park, Subdivision, Sloped
Details
- Additional structures: Storage
- Additional parcels included: n/a
- Parcel number: 81525701000
- Zoning description: Residential
- Special conditions: None
Construction
Type & style
- Home type: SingleFamily
- Architectural style: Country,Traditional
- Property subtype: Single Family Residence
Materials
- Brick, Vinyl Siding
- Foundation: Slab
- Roof: Architectural,Shingle
Condition
- New construction: No
- Year built: 1989
Utilities & green energy
- Sewer: Public Sewer
- Water: Public
- Utilities for property: Cable Available, Electricity Available, Natural Gas Available, Phone Available, Sewer Available, Water Available, Recycling Collection
Community & HOA
Community
- Features: Curbs, Park, Shopping, Sidewalks
- Security: Security System
- Subdivision: San Jose Estates
HOA
- Has HOA: No
Location
- Region: Springdale
Financial & listing details
- Price per square foot: $154/sqft
- Tax assessed value: $368,800
- Annual tax amount: $963
- Date on market: 11/16/2023
- Cumulative days on market: 19 days
- Exclusions: n/a
- Road surface type: Paved
Price history
| Date | Event | Price |
|---|---|---|
| 12/28/2023 | Sold | $365,000-8.5%$154/sqft |
Source:  ArkansasOne MLS #1261037 Report a problem ArkansasOne MLS #1261037 Report a problem | ||
| 11/16/2023 | Listed for sale | $399,000$168/sqft |
Source: ArkansasOne MLS #1261037 Report a problem | ||
Public tax history
| Year | Property taxes | Tax assessment |
|---|---|---|
| 2025 | $3,221 -15.5% | $73,760 |
| 2024 | $3,813 +329.8% | $73,760 +190.6% |
| 2023 | $887 -7.8% | $25,380 |
| 2022 | $963 | $25,380 |
| 2021 | $963 | $25,380 -48.8% |
| 2020 | $963 -6.2% | $49,530 +32.6% |
| 2019 | $1,026 +3.9% | $37,340 |
| 2018 | $988 +1.3% | $37,340 |
| 2017 | $975 | $37,340 |
| 2016 | $975 | $37,340 |
| 2015 | $975 | $37,340 +47.1% |
| 2014 | $975 | $25,380 |
| 2013 | $975 | $25,380 |
| 2012 | $975 | $25,380 |
| 2011 | -- | $25,380 |
| 2010 | -- | $25,380 |
| 2009 | $939 | $25,380 |
| 2008 | $939 -7.8% | $25,380 |
| 2007 | $1,019 | $25,380 |
| 2006 | -- | -- |
| 2005 | -- | $25,380 -61.1% |
| 2004 | -- | $65,200 |
| 2003 | -- | -- |
Find assessor info on the county website
Neighborhood: 72764
Nearby homes
- $415,2004 bd3 ba2.1k sqft118 San Jose Dr, Springdale, AR 72764Off Market
- $422,8003 bd2 ba2.2k sqft122 San Jose Dr, Springdale, AR 72764Off Market
- $431,100-- bd2 ba2.4k sqft134 San Jose Dr, Springdale, AR 72764Off Market
- $508,600-- bd3 ba2k sqft136 San Jose Dr, Springdale, AR 72764Off Market
- $530,4004 bd4 ba2.8k sqft132 San Jose Dr, Springdale, AR 72764Off Market
- $517,6004 bd3 ba3k sqft125 San Jose Dr, Springdale, AR 72764Off Market
- $386,2004 bd2 ba2.1k sqft116 San Jose Dr, Springdale, AR 72764Off Market
- $393,3003 bd2 ba2k sqft124 San Jose Dr, Springdale, AR 72764Off Market
Nearby schools
GreatSchools rating
- 9/10John Tyson Elementary SchoolGrades: PK-5Distance: 1.8 mi
- 7/10Helen Tyson Middle SchoolGrades: 6-7Distance: 2 mi
- 6/10Har-Ber High SchoolGrades: 9-12Distance: 4.7 mi
Schools provided by the listing agent
- District: Springdale
Source: ArkansasOne MLS. This data may not be complete. We recommend contacting the local school district to confirm school assignments for this home.
Sell for more on Zillow
Get a Zillow Showcase℠ listing at no additional cost and you could sell for .
$421,600
2% more
+$8,432
With Zillow Showcase(estimated)
$430,032
Sell for more on Zillow
Get a Zillow Showcase℠ listing at no additional cost and you could sell for .
$421,600
2% more
+$8,432
With Zillow Showcase(estimated)
$430,032
- Arkansas
- Washington County
- Springdale
- 72764
- 120 San Jose Dr
