Skip main navigation
Closed
  • $449,000

    120 Scanlon Rd, Mooresville, NC 28115

    4beds
    2,756sqft
    Single Family Residence
    Built in 2004
    0.19 Acres Lot
    $448,900 Zestimate®
    $163/sqft
    $2,583 Estimated rent

    Home value

    $448,900

    $426,000 - $471,000

    $2,583/mo

    Zestimate® history
    Loading
    Loading...

    Owner options

    List your home for rent

    $2,583/mo

    Rent Zestimate®

    Find your next renter with Zillow Rental Manager. Plus, with online applications, you can quickly screen prospective tenants – for free.

    Learn more

    $2,583/mo

    Rent Zestimate®

    Refinance and save

    $3,186/mo

    Est. payment

    Refinancing to a lower rate could help reduce your monthly payments and save thousands over the life of the loan.

    See today's rates

    $3,186/mo

    Est. payment

    Explore your selling options

    Work with a Zillow partner agent

    Leverage their expertise and Zillow's premium Showcase listings to get your home seen by more buyers.

    Get started

    List with your own agent

    Get your home in front of millions of buyers by listing it on Zillow.

    Learn how to do it

    Sell it yourself

    Take full control of how buyers see your home on Zillow by listing For Sale by Owner (FSBO).

    List your home

    What's special

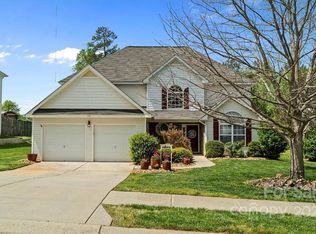
    Imagine stepping into a beautiful 4-bedroom, 3-bathroom retreat nestled in one of the most desirable neighborhoods around. This spacious home, with approximately 2,700 sqft of thoughtfully designed living space, offers a unique blend of comfort and elegance, perfect for modern living. Inside, the home boasts beautiful hardwood floors throughout and guides you to an inviting open kitchen, complete with an island and plenty of cabinet space. Perfect for culinary adventures and entertaining. The cozy living room features a fireplace, creating an inviting atmosphere for family gatherings .For added convenience, a bedroom and full bath are located on the main floor, making it ideal for guests or as an in-law suite. Second level features a beautifully updated secondary bath, remodeled in 2025, featuring a stunning tile bathtub and shower. The oversized primary bedroom is a true retreat, featuring a seating area that can be transformed into your own quiet reading nook. The laundry room and driveway were both refreshed in 2024, ensuring modern convenience throughout. Recent upgrades include a new roof installed in 2022, along with leaf filters and buried downspout drains for hassle-free maintenance. This home also features a rare gem; a full, partially finished basement with endless possibilities. With ample storage options and concrete additions under the deck, lower patio, and retaining wall completed in 2021, the potential is truly limitless.The two-zone heating and cooling system, upsized and installed in 2019, allows for individual climate control on both the main and top floors, ensuring comfort year-round. The backyard has stunning views of the serene pond, which transforms with the seasons. In winter, the sight is breathtaking, while spring and summer bring lush greenery that provides a leafy privacy screening, creating a tranquil oasis right in your backyard. The oversized deck, complete with glass and aluminum railing, invites you to relax and enjoy the sights and sounds of nature. An additional concrete pad extends your outdoor living space, making it easy to host gatherings and enjoy outdoor cooking without crowding the deck. As night falls, gather around the cozy firepit, surrounded by seating, for unforgettable evenings under the stars. Located in close proximity to top-rated schools, shopping, and entertainment, this stunning home is perfect for families and professionals alike. Don’t miss the chance to make this property your own. Contact us today for more information or to schedule a viewing once it’s officially on the market!

    Zillow last checked:

    Listing updated:

    Listed by:

    Melanie Romano Melanie.Romano@CBRealty.com,

    Coldwell Banker Realty

    Bought with:

    Pete Dorninger

    Redfin Corporation

    Source: Canopy MLS as distributed by MLS GRID,MLS#: 4381391MLS Logo

    Facts & features

    Interior

    Bedrooms & bathrooms
    • Bedrooms: 4
    • Bathrooms: 3
    • Full bathrooms: 3
    • Main level bedrooms: 1
    Primary bedroom
    • Level: Upper
    Bedroom s
    • Level: Main
    Bedroom s
    • Level: Upper
    Bedroom s
    • Level: Upper
    Bathroom full
    • Level: Main
    Bathroom full
    • Level: Upper
    Bathroom full
    • Level: Upper
    Dining room
    • Level: Main
    Kitchen
    • Level: Main
    Laundry
    • Level: Upper
    Living room
    • Level: Main
    Loft
    • Level: Upper
    Heating
    • Electric, Natural Gas
    Cooling
    • Central Air
    Appliances
    • Included: Gas Cooktop, Gas Water Heater, Microwave, Oven, Washer
    • Laundry: Laundry Room, Upper Level
    Features
    • Soaking Tub, Kitchen Island, Pantry, Storage, Walk-In Closet(s)
    • Flooring: Carpet, Wood
    • Basement: Exterior Entry,Full,Interior Entry,Partially Finished,Walk-Out Access
    • Fireplace features: Family Room, Gas, Gas Log
    Interior area
    • Total structure area: 2,756
    • Total interior livable area: 2,756 sqft
    • Finished area above ground: 2,756
    • Finished area below ground: 0

    Property

    Parking
    • Total spaces: 2
    • Parking features: Driveway, Attached Garage, Garage on Main Level
    • Attached garage spaces: 2
    • Has uncovered spaces: Yes
    Features
    • Levels: Two
    • Stories: 2
    • Patio & porch: Covered, Deck, Front Porch
    • Pool features: Community
    Lot
    • Size: 0.19 Acres
    • Features: Views
    Details
    • Parcel number: 4665846715.000
    • Zoning: RG
    • Special conditions: Standard

    Construction

    Type & style
    • Home type: SingleFamily
    • Property subtype: Single Family Residence
    Materials
    • Brick Partial, Vinyl
    Condition
    • New construction: No
    • Year built: 2004

    Utilities & green energy

    • Sewer: Public Sewer
    • Water: City

    Community & HOA

    Community
    • Features: Clubhouse, Playground, Pond, Street Lights
    • Subdivision: Curtis Pond
    HOA
    • Has HOA: Yes
    • HOA fee: $500 annually
    Location
    • Region: Mooresville

    Financial & listing details

    • Price per square foot: $163/sqft
    • Tax assessed value: $454,220
    • Annual tax amount: $5,436
    • Date on market: 5/15/2026
    • Cumulative days on market: 23 days
    • Listing terms: Cash,Conventional,FHA,VA Loan
    • Road surface type: Concrete, Paved

    Price history

    DateEventPrice
    6/30/2026Sold$449,000$163/sqft
    Source: Canopy MLS as distributed by MLS GRID #4381391 Report a problem
    5/28/2026Price change$449,000-3.4%$163/sqft
    Source: Canopy MLS as distributed by MLS GRID #4381391 Report a problem
    5/15/2026Listed for sale$464,999+126.8%$169/sqft
    Source: Canopy MLS as distributed by MLS GRID #4381391 Report a problem
    2/5/2008Sold$205,000-11.8%$74/sqft
    Source: Public Record Report a problem
    4/18/2005Sold$232,500$84/sqft
    Source: Public Record Report a problem

    Public tax history

    YearProperty taxesTax assessment
    2025$5,436 +1.1%$454,220
    2024$5,376 +0.4%$454,220
    2023$5,352 +39.1%$454,220 +61.3%
    2022$3,847 +0.2%$281,570 +0.1%
    2021$3,842 $281,420
    2020$3,842 +0.7%$281,420
    2019$3,813 +18.6%$281,420 +19.5%
    2018$3,215 $235,460
    2017$3,215 +1.9%$235,460
    2016$3,155 $235,460
    2015$3,155 +11.4%$235,460 +8.2%
    2014$2,832 $217,640
    2013-- $217,640
    2012-- $217,640 -5.9%
    2011-- $231,310 -6%
    2010-- $246,140
    2009-- $246,140 +1.3%
    2008-- $242,890
    2007-- $242,890 +440.2%
    2006-- $44,960
    2005-- $44,960
    2004-- $44,960
    Find assessor info on the county website

    Neighborhood: 28115

    Nearby schools

    GreatSchools rating
    Schools provided by the listing agent
    • Elementary: Rocky River / Mooresville IS
    • Middle: Mooresville
    • High: Mooresville

    Source: Canopy MLS as distributed by MLS GRID. This data may not be complete. We recommend contacting the local school district to confirm school assignments for this home.

    Get a cash offer in 3 minutes
    Find out how much your home could sell for in as little as 3 minutes with a no-obligation cash offer.
    Estimated market value
    $448,900
    Get a cash offer in 3 minutes
    Find out how much your home could sell for in as little as 3 minutes with a no-obligation cash offer.
    Estimated market value
    $448,900