Beautifully renovated and thoughtfully updated, this charming 3-bedroom, 2-bath home offers the perfect balance of modern amenities and peaceful country living. Situated on approximately 1 acre just outside the Eldon city limits, this move-in ready property features 1,270 square feet of inviting living space. Extensive improvements completed within the past three years include luxury vinyl plank flooring throughout, a new roof, new central air unit, and all new kitchen appliances. The spacious yard provides scenic countryside views and ample room to relax or entertain, while the convenient location offers easy access to Eldon, Lake of the Ozarks, and Jefferson City.
Contingent
Price cut: $10K (8/24)
$259,900
120 Scrivner Rd, Eldon, MO 65026
3beds
1,270sqft
Single Family Residence
Built in 1985
0.98 Acres Lot
$-- Zestimate®
$205/sqft
$-- HOA
What's special
Spacious yardScenic countryside viewsNew roofModern amenitiesAll new kitchen appliancesBeautifully renovatedNew central air unit
- 54 days
- 326
- 14
Zillow last checked:
Listing updated:
Listed by:
VALERIE ANNE LITTRELL (573)693-1313,
Real Estate at the Lake,
SHANNON CURNUTT 573-286-2851,
Real Estate at the Lake
Source: Bagnell Dam AOR,MLS#: 3588702Originating MLS: Bagnell Dam Association Of Realtors
Facts & features
Interior
Bedrooms & bathrooms
- Bedrooms: 3
- Bathrooms: 2
- Full bathrooms: 2
Heating
- Heat Pump
Cooling
- Central Air
Features
- Basement: Crawl Space
- Has fireplace: No
- Fireplace features: None
Interior area
- Total structure area: 1,270
- Total interior livable area: 1,270 sqft
Video & virtual tour
Property
Parking
- Total spaces: 1
- Parking features: Attached, Garage
- Attached garage spaces: 1
Features
- Levels: One
- Stories: 1
- Exterior features: Dirt Driveway
Lot
- Size: 0.98 Acres
- Features: Acreage, Outside City Limits, Wooded
Details
- Parcel number: 037035001001002000
- Zoning description: Residential
Construction
Type & style
- Home type: SingleFamily
- Architectural style: One Story
- Property subtype: Single Family Residence
Materials
- Vinyl Siding
- Foundation: Crawlspace
Condition
- Year built: 1985
Utilities & green energy
- Sewer: Septic Tank
- Water: Private, Well
Community & HOA
Community
- Features: None
- Subdivision: Pleasant Mount Estates
HOA
- Services included: None
Location
- Region: Eldon
Financial & listing details
- Price per square foot: $205/sqft
- Tax assessed value: $72,220
- Annual tax amount: $665
- Date on market: 7/21/2026
- Cumulative days on market: 54 days
- Inclusions: All appliances, Refrigerator in garage
- Exclusions: Personal items
- Ownership: Fee Simple,
- Road surface type: Other
Estimated market value
Not available
Estimated sales range
Not available
Not available
Price history
| Date | Event | Price |
|---|---|---|
| 9/1/2026 | Contingent | $259,900$205/sqft |
Source: Bagnell Dam AOR #3588702 Report a problem | ||
| 8/24/2026 | Price change | $259,900-3.7%$205/sqft |
Source: Bagnell Dam AOR #3588702 Report a problem | ||
| 7/28/2026 | Price change | $269,900-1.8%$213/sqft |
Source: Bagnell Dam AOR #3588702 Report a problem | ||
| 7/21/2026 | Listed for sale | $274,900$216/sqft |
Source: Bagnell Dam AOR #3588702 Report a problem | ||
| 3/8/2024 | Sold | -- |
Source: Bagnell Dam AOR #3562321 Report a problem | ||
Public tax history
| Year | Property taxes | Tax assessment |
|---|---|---|
| 2025 | $666 +27.8% | $13,730 +33.8% |
| 2024 | $521 +0% | $10,260 |
| 2023 | $521 0% | $10,260 |
| 2022 | $521 | $10,260 |
| 2021 | -- | $10,260 +5.9% |
| 2020 | -- | $9,690 |
| 2019 | -- | $9,690 |
| 2018 | $502 +2.2% | $9,690 -2% |
| 2017 | $491 -0.7% | $9,890 |
| 2016 | $495 | $9,890 |
| 2015 | -- | $9,890 -3.8% |
| 2012 | -- | $10,280 |
| 2011 | -- | $10,280 |
Find assessor info on the county website
Monthly payment
Est. payment
Payment breakdown
Explore the cost of this home by adjusting the details. Changes won't be saved.Climate risks
Neighborhood: 65026
Nearby schools
Schools provided by the listing agent
- District: Eldon
Source: Bagnell Dam AOR. This data may not be complete. We recommend contacting the local school district to confirm school assignments for this home.
Similar homes
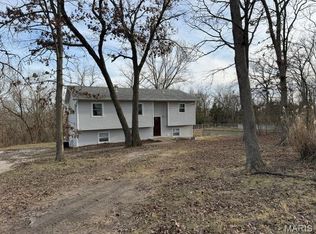
- $299,0003 bd2 ba1.3k sqft108 Gerhart Ave, Eldon, MO 65026For Sale
 MLS ID #3590094, CHRISSY HOBACK, Nettwork Global, LLC. Bagnell Dam AOR
 - $265,0003 bd2 ba1.7k sqft210 E Jim St, Eldon, MO 65026For Sale
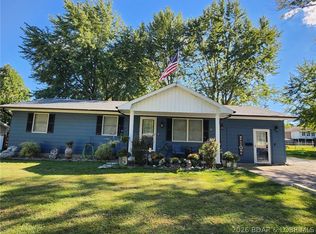 MLS ID #3589747, MIKE BLEILE, Lakewide Real Estate. Bagnell Dam AOR
 - $219,9003 bd2 ba1.2k sqft201 Greenwich Ave, Eldon, MO 65026For Sale
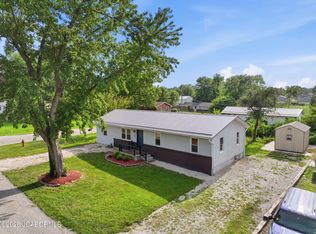 MLS ID #10073750, Annamarie Hopkins. JCMLS
 - $239,0003 bd2 ba1.7k sqft209 N Maple St, Eldon, MO 65026For Sale
 MLS ID #3589172, JILL M SHINN, EXP Realty, LLC. Bagnell Dam AOR
 - $260,0003 bd3 ba1.8k sqft11182 Foothills Ln, Warsaw, MO 65355For Sale
 MLS ID #103830, Glenda M Sciara, Real Broker LLC. WCAR MO
