Absolutely stunning home in desirable Villas at Shadybrook has been extensively remodeled and upgraded throughout. The newly renovated gourmet kitchen has custom white cabinetry with lit soffit panels, quartz counter tops, upgraded appliances, recessed lighting, elevated breakfast bar, a solar tube skylight, and hardwood floors. The open and spacious great room has a dramatic cathedral ceiling, recessed lighting, gleaming hardwood floors, and a custom gas fireplace with tumbled tile surround, wood mantle and large mirror mounted above. The inviting solarium is off the great room and features slate like ceramic tile and loads of windows. Enjoy the private study off the entranceway with rich hardwood floors. The 2nd Bedroom on the 1st floor features a Murphy bed with custom cabinets and shelving. The spacious 1st floor main bedroom has a tray ceiling, and 2 closets(one is a large walk-in), both featuring custom organizers. The attached en-suite bath has double bowl vanities with newer quartz counter tops and fixtures, a steep in tub and separate shower. The second 1st floor full bathroom also has newer vanity tops and fixtures. Venture upstairs to the expansive loft area with multiple deep closets, a bump out dormer, recessed lights and attached full bath. The large laundry room/mudroom located off the kitchen leads to a big 2 car garage with a huge storage closet on the rear wall. There is a drip irrigation system that waters the specimen plantings that border the walkway leading to the front door. The gas furnace and central air have both been replaced with upgraded models. All the windows have been replaced with efficient double hung windows. There is a generous amount of recessed lighting throughout the home and many rooms have ceiling fans. The impressive Clubhouse is a short walk away and offers, indoor and outdoor pools, whirlpool tub with waterfall, tennis and pickleball courts, bocce ball, shuffleboard, cornhole, cardroom, library, exercise room, sports bar, ball room, and so much more! This tastefully decorated and remodeled home is neutral throughout. A new Wegmans is minutes away , along with nicer upscale restaurants and shops. Newtown and Yardley Boros are only a short drive away and both offer fine dining and shopping in historic and charming settings. The development is located minutes away from I-95, Route 1, the Princeton Corridor, the PA Turnpike and various train stations with NYC or Phila destinations. Move in condition vacant home can accommodate a quicker settlement if desired. Must see home in this price range!
Sold for $685,000
$685,000
120 Shady Brook Dr #89, Langhorne, PA 19047
3beds
2,112sqft
Townhouse
Built in 2003
3,796 Square Feet Lot
$707,500 Zestimate®
$324/sqft
$3,214 Estimated rent
Home value
$707,500
$658,000 - $764,000
$3,214/mo
Zestimate® history
Owner options
List your home for rent
$3,214/mo
Rent Zestimate®
Find your next renter with Zillow Rental Manager. Plus, with online applications, you can quickly screen prospective tenants – for free.
$3,214/mo
Rent Zestimate®
Refinance and save
$4,772/mo
Est. payment
Refinancing to a lower rate could help reduce your monthly payments and save thousands over the life of the loan.
$4,772/mo
Est. payment
Explore your selling options
Work with a Zillow partner agent
Leverage their expertise and Zillow's premium Showcase listings to get your home seen by more buyers.
Get startedList with your own agent
Get your home in front of millions of buyers by listing it on Zillow.
Learn how to do itSell it yourself
Take full control of how buyers see your home on Zillow by listing For Sale by Owner (FSBO).
List your homeWhat's special
Zillow last checked:
Listing updated:
Listed by:
Chris Catalano 215-579-3231,
RE/MAX Properties - Newtown
Bought with:
Brittney Dumont, RS309622
Compass RE
Kathy Dumont, RS309623
Compass RE
Source: Bright MLS,MLS#: PABU2102770
Facts & features
Interior
Bedrooms & bathrooms
- Bedrooms: 3
- Bathrooms: 3
- Full bathrooms: 3
- Main level bathrooms: 2
- Main level bedrooms: 2
Rooms
- Room types: Dining Room, Primary Bedroom, Bedroom 2, Bedroom 3, Kitchen, Study, Sun/Florida Room, Great Room
Primary bedroom
- Features: Attached Bathroom, Cathedral/Vaulted Ceiling, Ceiling Fan(s), Flooring - Carpet, Recessed Lighting, Walk-In Closet(s), Window Treatments
- Level: Main
- Area: 240 Square Feet
- Dimensions: 16 x 15
Bedroom 2
- Features: Ceiling Fan(s), Flooring - Carpet, Window Treatments
- Level: Main
- Area: 132 Square Feet
- Dimensions: 12 x 11
Bedroom 3
- Features: Attached Bathroom, Bathroom - Stall Shower, Bathroom - Walk-In Shower, Ceiling Fan(s), Flooring - Carpet, Recessed Lighting, Window Treatments
- Level: Upper
- Area: 170 Square Feet
- Dimensions: 17 x 10
Dining room
- Features: Cathedral/Vaulted Ceiling, Flooring - HardWood, Recessed Lighting
- Level: Main
- Area: 121 Square Feet
- Dimensions: 11 x 11
Great room
- Features: Cathedral/Vaulted Ceiling, Ceiling Fan(s), Fireplace - Gas, Flooring - HardWood, Recessed Lighting, Window Treatments
- Level: Main
- Area: 270 Square Feet
- Dimensions: 18 x 15
Kitchen
- Features: Breakfast Bar, Built-in Features, Countertop(s) - Quartz, Flooring - Engineered Wood, Eat-in Kitchen, Recessed Lighting, Pantry, Skylight(s)
- Level: Main
- Area: 176 Square Feet
- Dimensions: 16 x 11
Study
- Features: Flooring - HardWood, Recessed Lighting, Window Treatments
- Level: Main
- Area: 143 Square Feet
- Dimensions: 13 x 11
Other
- Features: Cathedral/Vaulted Ceiling, Flooring - Ceramic Tile, Recessed Lighting, Window Treatments
- Level: Main
- Area: 110 Square Feet
- Dimensions: 11 x 10
Heating
- Forced Air, Natural Gas
Cooling
- Central Air, Electric
Appliances
- Included: Microwave, Built-In Range, Dishwasher, Disposal, Dryer, Self Cleaning Oven, Range Hood, Refrigerator, Washer, Gas Water Heater
- Laundry: Main Level
Features
- Bathroom - Tub Shower, Bathroom - Stall Shower, Soaking Tub, Bathroom - Walk-In Shower, Built-in Features, Ceiling Fan(s), Chair Railings, Entry Level Bedroom, Family Room Off Kitchen, Open Floorplan, Eat-in Kitchen, Pantry, Primary Bath(s), Recessed Lighting, Solar Tube(s), Upgraded Countertops
- Flooring: Carpet, Ceramic Tile, Hardwood, Wood
- Windows: Replacement, Window Treatments
- Has basement: No
- Number of fireplaces: 1
- Fireplace features: Gas/Propane, Mantel(s)
Interior area
- Total structure area: 2,112
- Total interior livable area: 2,112 sqft
- Finished area above ground: 2,112
- Finished area below ground: 0
Property
Parking
- Total spaces: 4
- Parking features: Storage, Garage Faces Side, Garage Door Opener, Inside Entrance, Driveway, Attached
- Attached garage spaces: 2
- Uncovered spaces: 2
Accessibility
- Accessibility features: None
Features
- Levels: Two
- Stories: 2
- Pool features: Community
Lot
- Size: 3,796 Square Feet
Details
- Additional structures: Above Grade, Below Grade
- Parcel number: 22076079089
- Zoning: RA1
- Special conditions: Standard
Construction
Type & style
- Home type: Townhouse
- Architectural style: Colonial,Contemporary
- Property subtype: Townhouse
Materials
- Frame, Stone
- Foundation: Slab
- Roof: Asphalt
Condition
- Excellent
- New construction: No
- Year built: 2003
Utilities & green energy
- Sewer: Public Sewer
- Water: Public
- Utilities for property: Cable Connected, Phone
Community & HOA
Community
- Security: Electric Alarm, Fire Sprinkler System
- Senior community: Yes
- Subdivision: Villas At Shadybro
HOA
- Has HOA: Yes
- Amenities included: Billiard Room, Clubhouse, Common Grounds, Community Center, Fitness Center, Game Room, Spa/Hot Tub, Library, Meeting Room, Party Room, Indoor Pool, Pool, Shuffleboard Court, Tennis Court(s)
- Services included: Common Area Maintenance, Health Club, Maintenance Grounds, Pool(s), Recreation Facility, Snow Removal, Trash
- HOA fee: $386 monthly
- HOA name: THE VILLAS AT SHADY BROOK
Location
- Region: Langhorne
- Municipality: MIDDLETOWN TWP
Financial & listing details
- Price per square foot: $324/sqft
- Tax assessed value: $36,400
- Annual tax amount: $8,304
- Date on market: 8/22/2025
- Listing agreement: Exclusive Right To Sell
- Listing terms: Cash,Conventional
- Inclusions: Washer, Dryer, Refrigerator, All Window Treatments And Ceiling Fans (all In As-is Condition)
- Ownership: Fee Simple
Price history
| Date | Event | Price |
|---|---|---|
| 10/31/2025 | Sold | $685,000-2.1%$324/sqft |
Source:  Bright MLS #PABU2102770 Report a problem Bright MLS #PABU2102770 Report a problem | ||
| 9/5/2025 | Pending sale | $700,000$331/sqft |
Source: Bright MLS #PABU2102770 Report a problem | ||
| 8/22/2025 | Listed for sale | $700,000+98.6%$331/sqft |
Source: Bright MLS #PABU2102770 Report a problem | ||
| 9/4/2012 | Sold | $352,500+22.5%$167/sqft |
Source: Public Record Report a problem | ||
| 2/21/2003 | Sold | $287,770$136/sqft |
Source: Public Record Report a problem | ||
Public tax history
| Year | Property taxes | Tax assessment |
|---|---|---|
| 2025 | $8,305 | $36,400 |
| 2024 | $8,305 +6.5% | $36,400 |
| 2023 | $7,799 +2.7% | $36,400 |
| 2022 | $7,594 | $36,400 |
| 2021 | $7,594 +1.2% | $36,400 |
| 2020 | $7,503 +4.2% | $36,400 |
| 2018 | $7,201 +2.6% | $36,400 |
| 2017 | $7,017 | $36,400 |
| 2016 | $7,017 | $36,400 |
| 2015 | $7,017 | $36,400 |
| 2014 | $7,017 | $36,400 |
| 2013 | -- | $36,400 |
| 2012 | -- | $36,400 |
| 2011 | -- | $36,400 |
| 2010 | -- | $36,400 |
| 2009 | -- | $36,400 |
| 2008 | -- | $36,400 |
| 2007 | -- | $36,400 |
Find assessor info on the county website
Neighborhood: 19047
Nearby homes
- $674,9003 bd2 ba2.1k sqft120 Shady Brook Dr, Langhorne, PA 19047Off Market
- $741,3003 bd2 ba2.1k sqft124 Shady Brook Dr, Langhorne, PA 19047Off Market
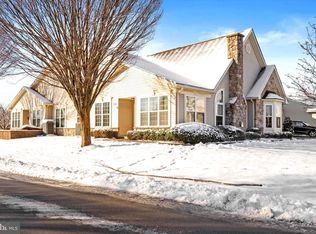
- $630,0003 bd3 ba2.1k sqft124 Shady Brook Dr #90, Langhorne, PA 19047Sold
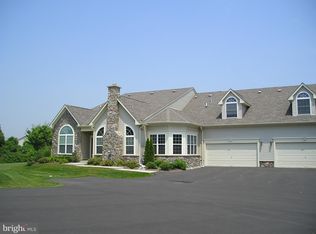
- $665,0003 bd3 ba2.2k sqft122 Shady Brook Dr #91, Langhorne, PA 19047Sold
- $728,5003 bd3 ba2.2k sqft126 Shady Brook Dr #92, Langhorne, PA 19047Off Market
- $715,3003 bd3 ba2.2k sqft126 Shady Brook Dr, Langhorne, PA 19047Off Market
- $590,0003 bd3 ba2.1k sqft116 Shady Brook Dr #86, Langhorne, PA 19047Sold
- $661,0002 bd3 ba1.9k sqft118 Shady Brook Dr #88, Langhorne, PA 19047Off Market
Nearby schools
GreatSchools rating
- 5/10Maple Point Middle SchoolGrades: 5-8Distance: 1 mi
- 8/10Neshaminy High SchoolGrades: 9-12Distance: 5.2 mi
- 9/10Buck El SchoolGrades: K-4Distance: 1.2 mi
Schools provided by the listing agent
- District: Neshaminy
Source: Bright MLS. This data may not be complete. We recommend contacting the local school district to confirm school assignments for this home.
Get a cash offer in 3 minutes
Find out how much your home could sell for in as little as 3 minutes with a no-obligation cash offer.
Estimated market value
$707,500
Get a cash offer in 3 minutes
Find out how much your home could sell for in as little as 3 minutes with a no-obligation cash offer.
Estimated market value
$707,500
- Pennsylvania
- Bucks County
- Langhorne
- 19047
- 120 Shady Brook Dr Unit 89
Nearby cities
Nearby neighborhoods
Nearby zip codes
Other Langhorne Topics
