Skip main navigation
Sold for $285,000
  • $285,000

    120 Shalom Dr, Simpsonville, SC 29681

    2beds
    1,525sqft
    Townhouse, Residential
    Built in ----
    2,613 Square Feet Lot
    $286,200 Zestimate®
    $187/sqft
    $1,661 Estimated rent

    Home value

    $286,200

    $272,000 - $301,000

    $1,661/mo

    Zestimate® history
    Loading
    Loading...

    Owner options

    List your home for rent

    $1,661/mo

    Rent Zestimate®

    Find your next renter with Zillow Rental Manager. Plus, with online applications, you can quickly screen prospective tenants – for free.

    Learn more

    $1,661/mo

    Rent Zestimate®

    Refinance and save

    $1,649/mo

    Est. payment

    Refinancing to a lower rate could help reduce your monthly payments and save thousands over the life of the loan.

    See today's rates

    $1,649/mo

    Est. payment

    Explore your selling options

    Work with a Zillow partner agent

    Leverage their expertise and Zillow's premium Showcase listings to get your home seen by more buyers.

    Get started

    List with your own agent

    Get your home in front of millions of buyers by listing it on Zillow.

    Learn how to do it

    Sell it yourself

    Take full control of how buyers see your home on Zillow by listing For Sale by Owner (FSBO).

    List your home

    What's special

    Quiet well-maintained communityBreakfast bar
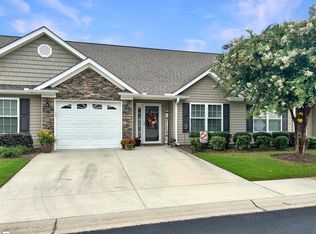
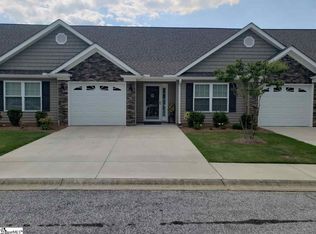
    *******OPEN HOUSE SATURDAY 1/10/2026 10-12******* Welcome to 120 Shalom Drive - Easy living in the Heart of Simpsonville. Discover this charming 2 bedroom, 2 bath townhome nestle in a quiet, well-maintained community just a couple of miles from downtown Simpsonville. With a well-thought-out floor plan, this home offers comfort, convenience and quality at an affordable price. The low maintenance neighborhood provides lawn care and landscaping so residence can enjoy the nearby parks, shops and dinging, making everyday living more enjoyable. Step inside this home to find a spacious living area with smooth vaulted ceilings that create an open and airy feeling. The flooring is a beautiful, scrapped hardwood laminate throughout the home, no carpet. The kitchen features ample cabinets, a breakfast bar and a view into the living room and to the screened in porch off the back of the home. Home includes all kitchen appliances, to include a large stainless steel refrigerator with water in the door and the washer and dryer already hooked up and ready to use. The owners suite is huge with a trey ceiling and another large sitting room, or office/craft room just off the bedroom, a spacious closet and a full bath with a walk-in shower. The second bedroom is in the front of the home to provide privacy for guests or a roommate set-up and it has a full-bath nearby. The attached 1 car garage and oversized driveway gets you secure parking and extra storage space. Located a short drive to I-385, this community makes commuting and exploring a breeze. Homes in the Townes at Fowler don't stay on the market long so hurry and schedule your appointment to see 120 Shalom Drive today.

    Zillow last checked:

    Listing updated:

    Listed by:

    Judy Johnson 864-907-2911,

    Keller Williams Greenville Central

    Bought with:

    NON MLS MEMBER

    Non MLS

    Source: Greater Greenville AOR,MLS#: 1577727MLS Logo

    Facts & features

    Interior

    Bedrooms & bathrooms
    • Bedrooms: 2
    • Bathrooms: 2
    • Full bathrooms: 2
    • Main level bathrooms: 2
    • Main level bedrooms: 2
    Rooms
    • Room types: Laundry, Office/Study
    Primary bedroom
    • Area: 195
    • Dimensions: 15 x 13
    Bedroom 2
    • Area: 121
    • Dimensions: 11 x 11
    Primary bathroom
    • Features: Double Sink, Full Bath, Shower Only, Shower-Separate, Walk-In Closet(s)
    • Level: Main
    Dining room
    • Area: 126
    • Dimensions: 14 x 9
    Kitchen
    • Area: 126
    • Dimensions: 14 x 9
    Living room
    • Area: 196
    • Dimensions: 14 x 14
    Office
    • Area: 126
    • Dimensions: 14 x 9
    Den
    • Area: 126
    • Dimensions: 14 x 9
    Heating
    • Electric, Forced Air
    Cooling
    • Central Air, Electric
    Appliances
    • Included: Dishwasher, Disposal, Dryer, Refrigerator, Washer, Range, Microwave, Electric Water Heater
    • Laundry: 1st Floor, Laundry Room
    Features
    • Ceiling Fan(s), Ceiling Smooth, Open Floorplan, Soaking Tub, Walk-In Closet(s), Laminate Counters, Pantry
    • Flooring: Laminate
    • Doors: Storm Door(s)
    • Windows: Storm Window(s), Tilt Out Windows, Vinyl/Aluminum Trim, Insulated Windows
    • Basement: None
    • Attic: Storage
    • Has fireplace: No
    • Fireplace features: None
    Interior area
    • Total structure area: 1,418
    • Total interior livable area: 1,525 sqft

    Property

    Parking
    • Total spaces: 1
    • Parking features: Attached, Garage Door Opener, Paved, Concrete
    • Attached garage spaces: 1
    • Has uncovered spaces: Yes
    Features
    • Levels: One
    • Stories: 1
    • Patio & porch: Screened, Rear Porch
    Lot
    • Size: 2,613 Square Feet
    • Features: Sidewalk
    • Topography: Level
    Details
    • Parcel number: 0560.1001043.00

    Construction

    Type & style
    • Home type: Townhouse
    • Architectural style: Traditional,Craftsman
    • Property subtype: Townhouse, Residential
    Materials
    • Stone, Vinyl Siding
    • Foundation: Slab
    • Roof: Architectural

    Utilities & green energy

    • Sewer: Public Sewer
    • Water: Public
    • Utilities for property: Cable Available, Underground Utilities

    Community & HOA

    Community
    • Features: Common Areas, Street Lights, Sidewalks, Lawn Maintenance, Landscape Maintenance
    • Security: Security System Owned, Smoke Detector(s)
    • Subdivision: Townes at Fowler
    HOA
    • Has HOA: Yes
    • Services included: Common Area Ins., Electricity, Maintenance Structure, Maintenance Grounds, Pest Control, Street Lights, Restrictive Covenants
    Location
    • Region: Simpsonville

    Financial & listing details

    • Price per square foot: $187/sqft
    • Tax assessed value: $157,300
    • Annual tax amount: $961
    • Date on market: 12/27/2025

    Price history

    DateEventPrice
    2/12/2026Sold$285,000$187/sqft
    Source: Greater Greenville AOR #1577727 Report a problem
    1/17/2026Contingent$285,000$187/sqft
    Source: Greater Greenville AOR #1577727 Report a problem
    12/27/2025Listed for sale$285,000+86.5%$187/sqft
    Source: Greater Greenville AOR #1577727 Report a problem
    4/6/2016Sold$152,830$100/sqft
    Source: Public Record Report a problem

    Public tax history

    YearProperty taxesTax assessment
    2024$961 -1.1%$157,300
    2023$971 +3.2%$157,300
    2022$941 0%$157,300
    2021$941 +6.4%$157,300 +10.7%
    2020$884 0%$142,130
    2019$885 +11.2%$142,130
    2018$796 $142,130 +2397.9%
    2017$796 $5,690 -96%
    2016$796 $142,130
    Find assessor info on the county website

    Neighborhood: 29681

    Nearby schools

    GreatSchools rating
    Schools provided by the listing agent
    • Elementary: Simpsonville
    • Middle: Bryson
    • High: Hillcrest

    Source: Greater Greenville AOR. This data may not be complete. We recommend contacting the local school district to confirm school assignments for this home.

    Get a cash offer in 3 minutes
    Find out how much your home could sell for in as little as 3 minutes with a no-obligation cash offer.
    Estimated market value
    $286,200
    Get a cash offer in 3 minutes
    Find out how much your home could sell for in as little as 3 minutes with a no-obligation cash offer.
    Estimated market value
    $286,200