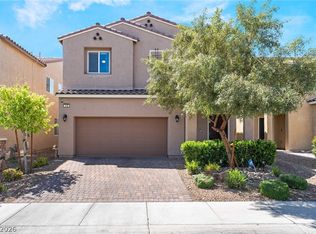
SPACE TO LΙVΕ. RΟOM TΟ GROW. FΕATURES YOU DOΝ’T FΙND EVERY DAY. WE’VE EVEN GOT THE APPLIANCES COVERED! ! This is one of those homes, where you have to step inside to appreciate the fantastic floor plan, spacious bedrooms & multiple living spaces. The primary suite is a standout in its own with sitting room/den, perfect for a home office, nursery, workout space or private retreat, plus a balcony made for morning coffee or evening wine.
The kitchen opens seamlessly to the family room & dining nook, creating the kind of connected space that makes entertaining easy. Natural light pours in while backyard views keep the space feeling bright & open. Cook while guests gather, keep an eye on the game from the kitchen, or move effortlessly from dinner inside to entertaining outdoors; it’s a layout designed for being together.
Formal & casual living areas mean there’s room for movie nights, holiday gatherings, game days or simply escaping each other for a little peace & quiet.
Outside, the pool-sized backyard with mature shade & fruit trees offers plenty of room to make it your own. Pool & spa? Turf & lounge area? Outdoor kitchen? Garden?
Even the garage brings something extra; it’s climate controlled, making it ideal for a gym, workshop, hobby space or ultimate man cave!
And when we say just bring your furniture, we mean it! The refrigerator, stainless steel kitchen appliances, washer & dryer, water softener & water purification system, ALL STAY!
Flexible financing possibilities may be available, including seller financing or assumption of the existing low-interest loan.
Active under contract
Price cut: $9.9K (8/19)
$440,000
120 Sharp Edge Ave, North Las Vegas, NV 89031
4beds
2,386sqft
Single Family Residence
Built in 2008
4,791 Square Feet Lot
$-- Zestimate®
$184/sqft
$120/mo HOA
What's special
- 9 days
- 509
- 34
Likely to sell faster than
Zillow last checked:
Listing updated:
Listed by:
Massiel D. Merritt S.0076614 (702)217-3774,
Galindo Group Real Estate
Source: LVR,MLS#: 2809102 Originating MLS: Greater Las Vegas Association of Realtors Inc
Originating MLS: Greater Las Vegas Association of Realtors IncFacts & features
Interior
Bedrooms & bathrooms
- Bedrooms: 4
- Bathrooms: 3
- Full bathrooms: 2
- 1/2 bathrooms: 1
Primary bedroom
- Description: Balcony,Ceiling Fan,Ceiling Light,Sitting Room,Upstairs,Walk-In Closet(s)
- Dimensions: 15x13
Bedroom 2
- Description: Ceiling Fan,Ceiling Light,Closet,Upstairs
- Dimensions: 15x10
Bedroom 3
- Description: Ceiling Fan,Ceiling Light,Upstairs,Walk-In Closet(s)
- Dimensions: 14x12
Bedroom 4
- Description: Ceiling Fan,Ceiling Light,Closet,Upstairs
- Dimensions: 13x9
Den
- Description: Ceiling Fan,Ceiling Light,Upstairs
- Dimensions: 14x9
Kitchen
- Description: Breakfast Bar/Counter,Granite Countertops,Island,Pantry,Stainless Steel Appliances
Living room
- Description: Entry Foyer,Formal,Front
- Dimensions: 18x9
Living room
- Description: None
- Dimensions: 19x14
Heating
- Central, Gas
Cooling
- Central Air, Electric
Appliances
- Included: Dryer, Dishwasher, Disposal, Gas Range, Microwave, Refrigerator, Water Softener Owned, Water Purifier, Washer
- Laundry: Gas Dryer Hookup, Laundry Room, Upper Level
Features
- BathroomonMainLevel, Ceiling Fan(s), HalfBathonMainLevel, Window Treatments
- Flooring: Carpet, Tile
- Windows: Blinds, Double Pane Windows
- Has fireplace: No
Interior area
- Total structure area: 2,386
- Total interior livable area: 2,386 sqft
Video & virtual tour
Property
Parking
- Total spaces: 2
- Parking features: Air Conditioned Garage, Attached, Finished Garage, Garage, Garage Door Opener, Guest, Inside Entrance, Open, Private
- Attached garage spaces: 2
- Has uncovered spaces: Yes
Features
- Stories: 2
- Patio & porch: Balcony, Covered, Patio
- Exterior features: Balcony, Patio, Private Yard, Sprinkler/Irrigation
- Fencing: Block,Back Yard
Lot
- Size: 4,791 Square Feet
- Features: Drip Irrigation/Bubblers, Desert Landscaping, Fruit Trees, Landscaped, Rocks, Trees, < 1/4 Acre
Details
- Parcel number: 12427614050
- Zoning description: Single Family
- Horse amenities: None
Construction
Type & style
- Home type: SingleFamily
- Architectural style: Two Story
- Property subtype: Single Family Residence
Materials
- Roof: Tile
Condition
- Resale
- Year built: 2008
Utilities & green energy
- Electric: Photovoltaics Seller Owned
- Sewer: Public Sewer
- Water: Public
- Utilities for property: Underground Utilities
Green energy
- Energy efficient items: Solar Panel(s), Windows
Community & HOA
Community
- Security: Security System Owned
- Subdivision: Sierra Ranch-Village 7
HOA
- Has HOA: Yes
- Amenities included: Park
- Services included: Association Management, Maintenance Grounds, Recreation Facilities, Reserve Fund
- HOA fee: $120 monthly
- HOA name: Sierra Ranch
- HOA phone: 702-515-2042
Location
- Region: North Las Vegas
Financial & listing details
- Price per square foot: $184/sqft
- Tax assessed value: $381,163
- Annual tax amount: $916
- Date on market: 8/19/2026
- Listing agreement: Exclusive Right To Sell
- Listing terms: Assumable,Cash,Conventional,FHA,Owner Will Carry,VA Loan
Estimated market value
Not available
Estimated sales range
Not available
Not available
Price history
| Date | Event | Price |
|---|---|---|
| 8/26/2026 | Contingent | $440,000$184/sqft |
Source:  LVR #2809102 Report a problem LVR #2809102 Report a problem | ||
| 8/19/2026 | Price change | $440,000-2.2%$184/sqft |
Source: LVR #2809102 Report a problem | ||
| 8/13/2026 | Price change | $449,8950%$189/sqft |
Source: LVR #2791337 Report a problem | ||
| 8/10/2026 | Price change | $449,8970%$189/sqft |
Source: LVR #2791337 Report a problem | ||
| 8/4/2026 | Price change | $449,8980%$189/sqft |
Source: LVR #2791337 Report a problem | ||
| 8/2/2026 | Price change | $449,8990%$189/sqft |
Source: LVR #2791337 Report a problem | ||
| 6/15/2026 | Listed for sale | $449,900+77.1%$189/sqft |
Source: LVR #2791337 Report a problem | ||
| 1/4/2008 | Sold | $253,990$106/sqft |
Source: Public Record Report a problem | ||
Public tax history
| Year | Property taxes | Tax assessment |
|---|---|---|
| 2026 | $919 -14.2% | $133,407 +2% |
| 2025 | $1,070 +5% | $130,818 +2.3% |
| 2024 | $1,020 -38.4% | $127,878 +18.5% |
| 2023 | $1,656 +27.8% | $107,956 +11.9% |
| 2022 | $1,295 +6% | $96,465 +2.3% |
| 2021 | $1,222 -16.4% | $94,253 +7% |
| 2020 | $1,462 +4.8% | $88,057 +12.1% |
| 2019 | $1,395 +6.9% | $78,579 |
| 2018 | $1,305 | $78,579 +14.4% |
| 2017 | $1,305 | $68,670 +15.9% |
| 2016 | $1,305 +28.7% | $59,262 +2.5% |
| 2015 | $1,014 | $57,837 +58.6% |
| 2014 | $1,014 | $36,467 |
| 2013 | -- | $36,467 -6.4% |
| 2012 | -- | $38,960 -12.2% |
| 2011 | -- | $44,391 -11% |
| 2010 | -- | $49,879 -30.7% |
| 2009 | -- | $71,937 |
| 2008 | -- | $71,937 |
Find assessor info on the county website
Monthly payment
Est. payment
Payment breakdown
Explore the cost of this home by adjusting the details. Changes won't be saved.Climate risks
Neighborhood: Sierra Ranch
Nearby schools
Schools provided by the listing agent
- Elementary: Watson, Frederick W,Watson, Frederick W
- Middle: Findlay Clifford O.
- High: Legacy
Source: LVR. This data may not be complete. We recommend contacting the local school district to confirm school assignments for this home.
- $389,3004 bd2 ba1.6k sqft116 Sharp Edge Ave, North Las Vegas, NV 89031Off Market
- $470,0004 bd3 ba2.7k sqft124 Sharp Edge Ave, North Las Vegas, NV 89031For Sale

- $485,0005 bd3 ba2.5k sqft216 Sharp Edge Ave, North Las Vegas, NV 89031Sold

- $391,1004 bd2 ba1.6k sqft117 Whitney Breeze Ave, North Las Vegas, NV 89031Off Market

Similar homes
- $445,0003 bd3 ba2k sqft107 Broken Wagon Ave, North Las Vegas, NV 89031For Sale
 MLS ID #2803556, Serena M. Heuser, Huntington & Ellis, A Real Est. LVR
 - $469,0004 bd3 ba2.6k sqft2608 Campobello Ave, North Las Vegas, NV 89081For Sale
 MLS ID #2813150, Dawn W. Barlow, Keller Williams Realty Las Veg. LVR
 - $442,9993 bd3 ba2k sqft115 Broken Wagon Ave, North Las Vegas, NV 89031For Sale
 MLS ID #2775229, Jessica Cordero, Huntington & Ellis, A Real Est. LVR
 - $419,9994 bd3 ba2.1k sqft1016 Bistro Bay Ave, North Las Vegas, NV 89086For Sale
 MLS ID #2804424, Leonamy Sala, Scofield Group LLC. LVR
