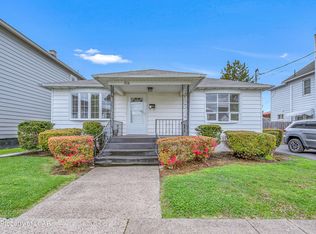
Move right in with confidence knowing the major updates have already been done. Completely renovated from the studs up in 2020, this meticulously maintained home features all new framing, drywall & insulation, flooring, a new roof, and new vinyl siding. All brand new windows. Outside, enjoy a fully fenced back yard perfect for pets and entertaining. Schedule showing today! One of this home's biggest advantages is that the major capital improvements have already been completed, giving buyers added confidence and minimizing the likelihood of significant maintenance expenses in the near future. With its extensive renovation, this property offers an excellent opportunity for buyers seeking a low-maintenance, truly move-in-ready home. Homes that have been updated to this extent don't come along often, making this a standout opportunity in today's market. Don't miss your chance to show this exceptional home to your buyers, schedule your private tour today!
Pending
$239,000
120 Sharpe St, Kingston, PA 18704
3beds
1,348sqft
Single Family Residence
Built in 1920
6,098 Square Feet Lot
$241,800 Zestimate®
$177/sqft
$-- HOA
What's special
New vinyl sidingNew roofAll brand new windows
- 22 days |
- 1,847 |
- 66 |
Likely to sell faster than
Zillow last checked:
Listing updated:
Listed by:
Ruland Hamad 570-706-5141,
Century 21 Signature Properties 570-675-5100
Source: Luzerne County AOR,MLS#: 26-3102
Facts & features
Interior
Bedrooms & bathrooms
- Bedrooms: 3
- Bathrooms: 1
- Full bathrooms: 1
Primary bedroom
- Description: Carpet
- Level: Second
- Area: 143 Square Feet
- Dimensions: 11 x 13
Bedroom 2
- Description: Carpet/Closet
- Level: Second
- Area: 100 Square Feet
- Dimensions: 10 x 10
Bedroom 3
- Description: Carpet/Closet
- Level: Second
- Area: 108 Square Feet
- Dimensions: 9 x 12
Full bathroom
- Description: Tiled
- Level: First
- Area: 48 Square Feet
- Dimensions: 6 x 8
Dining room
- Description: Tiling
- Level: First
- Area: 169 Square Feet
- Dimensions: 13 x 13
Kitchen
- Description: Tiled/Granite Countertops
- Level: First
- Area: 108 Square Feet
- Dimensions: 9 x 12
Laundry
- Description: Tiled Flooring
- Level: First
Living room
- Description: Laminate
- Level: First
- Area: 143 Square Feet
- Dimensions: 11 x 13
Heating
- Natural Gas, Steam, Baseboard
Cooling
- Window Unit(s)
Appliances
- Laundry: Main Level
Features
- Ceiling Fan(s)
- Basement: Concrete,Bilco Door
Interior area
- Total structure area: 1,348
- Total interior livable area: 1,348 sqft
- Finished area above ground: 1,348
- Finished area below ground: 0
Property
Parking
- Parking features: Private
Features
- Levels: Two
- Patio & porch: Porch
Lot
- Size: 6,098 Square Feet
- Dimensions: 50X126
Details
- Parcel number: 34G9SE2001003
- Zoning: Residential
- Zoning description: Residential
Construction
Type & style
- Home type: SingleFamily
- Property subtype: Single Family Residence
Materials
- Vinyl Siding
- Roof: Composition
Condition
- Excellent
- New construction: No
- Year built: 1920
Utilities & green energy
- Sewer: Public Sewer
- Water: Public
Community & HOA
Location
- Region: Kingston
Financial & listing details
- Price per square foot: $177/sqft
- Tax assessed value: $71,100
- Annual tax amount: $1,876
- Date on market: 6/28/2026
- Inclusions: Refridgerator, Dishwasher, Stove, Window Unit AC's
- Exclusions: Personal Items
Estimated market value
$241,800
$230,000 - $254,000
$1,535/mo
Price history
| Date | Event | Price |
|---|---|---|
| 7/3/2026 | Pending sale | $239,000$177/sqft |
Source: Luzerne County AOR #26-3102 Report a problem | ||
| 6/28/2026 | Listed for sale | $239,000-4.4%$177/sqft |
Source: Luzerne County AOR #26-3102 Report a problem | ||
| 6/28/2026 | Listing removed | $250,000$185/sqft |
Source: Luzerne County AOR #26-2853 Report a problem | ||
| 6/21/2026 | Price change | $250,000-7.1%$185/sqft |
Source: Luzerne County AOR #26-2853 Report a problem | ||
| 6/16/2026 | Listed for sale | $269,000+110.7%$200/sqft |
Source: Luzerne County AOR #26-2853 Report a problem | ||
| 6/23/2020 | Sold | $127,650$95/sqft |
Source: Public Record Report a problem | ||
Public tax history
| Year | Property taxes | Tax assessment |
|---|---|---|
| 2023 | $1,876 +2.5% | $71,100 |
| 2022 | $1,831 | $71,100 |
| 2021 | $1,831 +6.1% | $71,100 |
| 2020 | $1,726 | $71,100 |
| 2019 | $1,726 +3.8% | $71,100 |
| 2018 | $1,663 | $71,100 |
| 2017 | -- | $71,100 |
| 2016 | -- | $71,100 |
| 2015 | -- | $71,100 |
| 2014 | -- | $71,100 |
| 2013 | -- | $71,100 |
| 2012 | -- | $71,100 |
| 2011 | -- | $71,100 |
| 2010 | -- | $71,100 |
| 2009 | -- | $71,100 +2613.7% |
| 2008 | -- | $2,620 |
| 2007 | -- | $2,620 |
| 2006 | -- | $2,620 |
| 2005 | -- | $2,620 |
| 2004 | -- | $2,620 |
| 2003 | -- | $2,620 |
| 2002 | -- | $2,620 |
| 2000 | -- | $2,620 |
Find assessor info on the county website
Monthly payment
Est. payment
Payment breakdown
Explore the cost of this home by adjusting the details. Changes won't be saved.Climate risks
Neighborhood: 18704
Nearby schools
GreatSchools rating
- 5/10Chester Street El SchoolGrades: 1-5Distance: 0.7 mi
- 3/10Wyoming Valley West Middle SchoolGrades: 6-8Distance: 0.7 mi
- 3/10Wyoming Valley West Senior High SchoolGrades: 9-12Distance: 3.7 mi
- $181,8003 bd2 ba1.4k sqft116 Sharpe St, Kingston, PA 18704Off Market

- $186,0003 bd2 ba1.4k sqft122 Sharpe St, Kingston, PA 18704Sold
- $160,9003 bd1 ba1.3k sqft112 Sharpe St, Kingston, PA 18704Off Market

- $187,8003 bd1 ba1.5k sqft561 Mercer Ave, Kingston, PA 18704Off Market

- $188,700-- bd-- ba1.2k sqft110 Sharpe St, Kingston, PA 18704Off Market
- $199,700-- bd-- ba1.6k sqft108 Sharpe St, Kingston, PA 18704Off Market
- $248,900-- bd-- ba2.6k sqft117 Sharpe St, Kingston, PA 18704Off Market
- $162,300-- bd-- ba1.2k sqft123 Sharpe St, Kingston, PA 18704Off Market
A local agent can set up tours, give advice and negotiate with sellers.
Similar homes
- $220,0003 bd2 ba1.6k sqft318 Ridge St, Kingston, PA 18704For Sale
 MLS ID #26-3054, Team Jesicca Skoloda, eXp NEPA. Luzerne County AOR
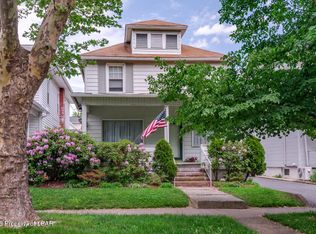
 - $239,9992 bd2 ba1.7k sqft316 Richard St, Kingston, PA 18704For Sale
 MLS ID #26-1982, Kevin Kushinski, Delex Realty LLC PA. Luzerne County AOR
 - $217,9003 bd1 ba1.1k sqft92 Dennison St, Swoyersville, PA 18704For Sale
 MLS ID #26-3452, Lori Spencer, ERA One Source Realty. Luzerne County AOR
 - $240,0003 bd1 ba1.5k sqft82 Virginia Ter, Forty Fort, PA 18704For Sale
 MLS ID #26-2304, Janine Dutter, Lewith & Freeman, Kingston. Luzerne County AOR
 - $240,0002 bd2 ba1.3k sqft1733 Huntsville Rd, Shavertown, PA 18708For SaleMLS ID #26-1941, Team Jesicca Skoloda, eXp NEPA. Luzerne County AOR
- $268,8003 bd2 ba1.3k sqft14 Hughes St, Forty Fort, PA 18704For SaleMLS ID #26-2509, Marlon Zaimi, ERA One Source Realty. Luzerne County AOR
- $250,0004 bd2 ba1.8k sqft283 Lehigh St, Wilkes Barre, PA 18702For SaleMLS ID #26-3041, Jeffrey Gustinucci, Coldwell Banker Town & Country Properties. Luzerne County AOR
- $269,9903 bd2 ba1.6k sqft35 Sunrise Dr, Wilkes Barre, PA 18705For SaleMLS ID #26-1817, Antonio DeRosa, Lewith & Freeman, Mountaintop. Luzerne County AOR
- $189,0003 bd1 ba1.2k sqft53 Courtdale Ave, Courtdale, PA 18704For SaleMLS ID #26-745, Michael Nastasiak, Keller Williams Real Estate, Kingston. Luzerne County AOR
- $249,0003 bd1 ba1.1k sqft911 Kosciuszko St, Nanticoke, PA 18634For SaleMLS ID #26-3360, Caitlin Lawson, RPA Real Estate. Luzerne County AOR
- $240,0003 bd2 ba1.3k sqft1248 Bennett St, Old Forge, PA 18518For SaleMLS ID #26-3126, Florence Avvisato, Wyoming Valley Real Estate. Luzerne County AOR
- $205,0003 bd1 ba1.4k sqft293 Lyndwood Ave, Hanover Township, PA 18706For Sale
 MLS ID #SC263252, Roger G. Sherwood, Real of Pennsylvania. GSBR as distributed by MLS GRID
 - $199,0003 bd2 ba1.4k sqft300 Lehigh St, Wilkes Barre, PA 18702For SaleMLS ID #26-2878, Dominic Buonsante, Lewith & Freeman, Kingston. Luzerne County AOR
- $304,9993 bd2 ba1.4k sqft60 S Regent St, Hanover Township, PA 18706For SaleMLS ID #26-2267, Kevin Kushinski, Delex Realty LLC PA. Luzerne County AOR
- $229,9003 bd2 ba1.4k sqft20 Hazleton St, Ashley, PA 18706For SaleMLS ID #26-621, Michelle Toennesmann, Agent Real Estate Group, LLC. Luzerne County AOR
- $243,0004 bd1 ba1.8k sqft47 Sutton Rd, Shavertown, PA 18708For SaleMLS ID #26-715, Michael Nastasiak, Keller Williams Real Estate, Kingston. Luzerne County AOR
- $260,0004 bd2 ba1.6k sqft335 Phillips St, Hanover Township, PA 18706For SaleMLS ID #26-3064, Team Jesicca Skoloda, eXp NEPA. Luzerne County AOR
- $249,0003 bd2 ba1.5k sqft108 Park St, Dallas, PA 18612For SaleMLS ID #26-2790, Jason Giomboni Team, eXp Realty- Scranton/Wilkes-Barre. Luzerne County AOR
- $279,0004 bd1 ba1.4k sqft11 Harris Hill Rd, Shavertown, PA 18708For SaleMLS ID #26-3199, Lori Spencer, ERA One Source Realty. Luzerne County AOR
- $239,9004 bd2 ba1.9k sqft6 Nassau St, West Pittston, PA 18643For SaleMLS ID #25-6427, Matthew Nelson, Jonathan J. Nelson Real Estate. Luzerne County AOR
