Unbeatable 3 Bed 2 Full Bath raised ranch in highly sought after neighborhood! Set on a flat .24 acre lot, this meticulously maintained home is sure to please from the moment you walk through the front door! The main level features an inviting sun-filled living room, which opens up nicely to the dining room area. Gorgeous updated kitchen w/ stainless steel appliances, tile backsplash, dishwasher, recessed lighting & tons of cabinet space. Enjoy the warmer months relaxing or cuddling up with a good book in the lovely sun-room - perfect for hosting or entertaining guests! As you make your way down the hall you'll notice the expansive Primary BR, 2 additional spacious bedrooms & renovated main bath. The lower level w/ walkout & gorgeous wood burning fireplace offers endless possibilities for use as a play/rec. room, den, workout room, home office or potential in-law setup. Also on this level is another full bath & storage/workshop area. This incredible home also boasts central A/C, attached 2 car garage, shed, gleaming hardwood floors & energy efficient solar panels. Newer roof & hot water tank installed in 2023. Natural gas heating & connected to public water/sewer. Close proximity to Bunnell High School, Boothe Memorial Park, Stratford train station, highway access, beaches, shopping, restaurants & so much more! A TRUE MUST SEE!!! OFFER DEADLINE - WEDNESDAY 9/24 AT 9:00 A.M.
Sold for $565,000
$565,000
120 Sheffield Circle, Stratford, CT 06614
3beds
2,012sqft
Single Family Residence
Built in 1977
10,454 Square Feet Lot
$670,100 Zestimate®
$281/sqft
$3,633 Estimated rent
Home value
$670,100
$630,000 - $710,000
$3,633/mo
Zestimate® history
Owner options
List your home for rent
$3,633/mo
Rent Zestimate®
Find your next renter with Zillow Rental Manager. Plus, with online applications, you can quickly screen prospective tenants – for free.
$3,633/mo
Rent Zestimate®
Refinance and save
$3,862/mo
Est. payment
Refinancing to a lower rate could help reduce your monthly payments and save thousands over the life of the loan.
$3,862/mo
Est. payment
Explore your selling options
Work with a Zillow partner agent
Leverage their expertise and Zillow's premium Showcase listings to get your home seen by more buyers.
Get startedList with your own agent
Get your home in front of millions of buyers by listing it on Zillow.
Learn how to do itSell it yourself
Take full control of how buyers see your home on Zillow by listing For Sale by Owner (FSBO).
List your homeWhat's special
Zillow last checked:
Listing updated:
Listed by:
James F. Wood 203-969-8157,
Coldwell Banker Realty 203-452-3700
Bought with:
Tony Salerno, REB.0791467
RE/MAX Heritage
Source: Smart MLS,MLS#: 24126395
Facts & features
Interior
Bedrooms & bathrooms
- Bedrooms: 3
- Bathrooms: 2
- Full bathrooms: 2
Rooms
- Room types: Workshop
Primary bedroom
- Features: Hardwood Floor
- Level: Main
- Area: 157.32 Square Feet
- Dimensions: 13.11 x 12
Bedroom
- Features: Hardwood Floor
- Level: Main
- Area: 156 Square Feet
- Dimensions: 12 x 13
Bedroom
- Features: Hardwood Floor
- Level: Main
- Area: 125 Square Feet
- Dimensions: 12.5 x 10
Bathroom
- Features: Remodeled, Full Bath, Stall Shower
- Level: Main
- Area: 81.6 Square Feet
- Dimensions: 6.8 x 12
Bathroom
- Features: Full Bath, Stall Shower, Laundry Hookup, Tile Floor
- Level: Lower
- Area: 60 Square Feet
- Dimensions: 6 x 10
Dining room
- Features: Hardwood Floor
- Level: Main
- Area: 144 Square Feet
- Dimensions: 12 x 12
Family room
- Features: Fireplace, Vinyl Floor
- Level: Lower
- Area: 221 Square Feet
- Dimensions: 17 x 13
Kitchen
- Features: Remodeled, Granite Counters, Eating Space, Tile Floor
- Level: Main
- Area: 156 Square Feet
- Dimensions: 13 x 12
Living room
- Features: Bay/Bow Window, Hardwood Floor
- Level: Main
- Area: 221 Square Feet
- Dimensions: 17 x 13
Office
- Features: Sliders, Vinyl Floor
- Level: Lower
- Area: 170 Square Feet
- Dimensions: 17 x 10
Sun room
- Features: Remodeled
- Level: Main
- Area: 156 Square Feet
- Dimensions: 13 x 12
Heating
- Baseboard, Hot Water, Natural Gas
Cooling
- Central Air
Appliances
- Included: Electric Range, Oven/Range, Microwave, Refrigerator, Dishwasher, Washer, Dryer, Gas Water Heater, Water Heater
Features
- Entrance Foyer
- Windows: Thermopane Windows
- Basement: Full,Finished,Walk-Out Access,Liveable Space
- Attic: Storage,Pull Down Stairs
- Number of fireplaces: 1
Interior area
- Total structure area: 2,012
- Total interior livable area: 2,012 sqft
- Finished area above ground: 1,340
- Finished area below ground: 672
Property
Parking
- Total spaces: 2
- Parking features: Attached, Garage Door Opener
- Attached garage spaces: 2
Features
- Patio & porch: Deck
- Exterior features: Sidewalk, Rain Gutters, Lighting
Lot
- Size: 10,454 Square Feet
- Features: Level, Cleared, Open Lot
Details
- Parcel number: 378413
- Zoning: RS-3
Construction
Type & style
- Home type: SingleFamily
- Architectural style: Ranch
- Property subtype: Single Family Residence
Materials
- Vinyl Siding
- Foundation: Concrete Perimeter, Raised
- Roof: Asphalt
Condition
- New construction: No
- Year built: 1977
Utilities & green energy
- Sewer: Public Sewer
- Water: Public
- Utilities for property: Cable Available
Green energy
- Energy efficient items: Windows
- Energy generation: Solar
Community & HOA
Community
- Features: Basketball Court, Health Club, Library, Medical Facilities, Park, Playground, Near Public Transport, Shopping/Mall
- Subdivision: Bunnell
HOA
- Has HOA: No
Location
- Region: Stratford
Financial & listing details
- Price per square foot: $281/sqft
- Tax assessed value: $239,610
- Annual tax amount: $9,632
- Date on market: 9/13/2025
Price history
| Date | Event | Price |
|---|---|---|
| 10/28/2025 | Sold | $565,000+6.6%$281/sqft |
Source:  Smart MLS #24126395 Report a problem Smart MLS #24126395 Report a problem | ||
| 10/14/2025 | Pending sale | $529,900$263/sqft |
Source: Smart MLS #24126395 Report a problem | ||
| 9/17/2025 | Listed for sale | $529,900+65.6%$263/sqft |
Source: Smart MLS #24126395 Report a problem | ||
| 2/24/2021 | Sold | $320,000+0.3%$159/sqft |
Source: Smart MLS #170365528 Report a problem | ||
| 1/26/2021 | Pending sale | $319,000$159/sqft |
Source: William Pitt Sotheby's International Realty #170365528 Report a problem | ||
| 1/26/2021 | Contingent | $319,000$159/sqft |
Source: Smart MLS #170365528 Report a problem | ||
| 1/23/2021 | Listed for sale | $319,000+45%$159/sqft |
Source: Smart MLS #170365528 Report a problem | ||
| 5/28/1999 | Sold | $220,000$109/sqft |
Source: Smart MLS #98034001 Report a problem | ||
Public tax history
| Year | Property taxes | Tax assessment |
|---|---|---|
| 2025 | $9,632 +2.3% | $239,610 +2.3% |
| 2024 | $9,418 | $234,290 |
| 2023 | $9,418 +1.9% | $234,290 |
| 2022 | $9,245 0% | $234,290 |
| 2021 | $9,247 -0.4% | $234,290 |
| 2020 | $9,287 +17.2% | $234,290 +17.9% |
| 2019 | $7,921 -0.1% | $198,660 |
| 2018 | $7,927 -0.2% | $198,660 |
| 2017 | $7,940 +8.1% | $198,660 |
| 2015 | $7,346 -10.7% | $198,660 -13.9% |
| 2014 | $8,226 +2.9% | $230,860 |
| 2013 | $7,997 +0.5% | $230,860 |
| 2012 | $7,960 +1% | $230,860 |
| 2011 | $7,884 +2.5% | $230,860 |
| 2010 | $7,692 +7.1% | $230,860 -2.4% |
| 2009 | $7,181 -0.5% | $236,530 |
| 2008 | $7,217 +1.3% | $236,530 |
| 2007 | $7,124 +4.4% | $236,530 |
| 2006 | $6,826 +7% | $236,530 |
| 2005 | $6,382 +2.3% | $236,530 +40.3% |
| 2004 | $6,236 +4.5% | $168,590 +2.9% |
| 2003 | $5,969 +2.1% | $163,800 -2.8% |
| 2001 | $5,847 +13.8% | $168,600 +15.7% |
| 2000 | $5,138 +10.6% | $145,670 +7.2% |
| 1999 | $4,644 | $135,940 |
Find assessor info on the county website
Neighborhood: 06614
Nearby homes
- $520,0003 bd2 ba1.8k sqft100 Sheffield Cir, Stratford, CT 06614Sold

- $535,0004 bd3 ba2.9k sqft81 Overland Dr, Stratford, CT 06614Sold
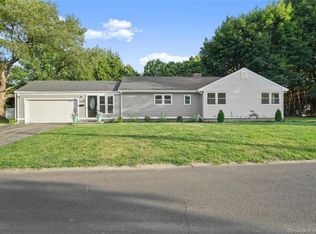
- $561,2003 bd2 ba1.4k sqft140 Sheffield Cir, Stratford, CT 06614Off Market
- $554,4003 bd2 ba1.6k sqft85 Overland Dr, Stratford, CT 06614Off Market

- $512,0004 bd2 ba2k sqft125 Sheffield Cir, Stratford, CT 06614Sold
- $520,0003 bd2 ba1.6k sqft105 Sheffield Cir, Stratford, CT 06614Sold
- $586,7003 bd3 ba3k sqft145 Sheffield Cir, Stratford, CT 06614Off Market
- $345,0003 bd3 ba1.2k sqft45 Overland Dr, Stratford, CT 06614Sold
Nearby schools
GreatSchools rating
- 7/10Eli Whitney SchoolGrades: K-6Distance: 0.4 mi
- 4/10Harry B. Flood Middle SchoolGrades: 7-8Distance: 1.3 mi
- 8/10Bunnell High SchoolGrades: 9-12Distance: 0.2 mi
Schools provided by the listing agent
- Elementary: Eli Whitney
- Middle: Flood
- High: Bunnell
Source: Smart MLS. This data may not be complete. We recommend contacting the local school district to confirm school assignments for this home.


Get pre-qualified for a loan
At Zillow Home Loans, we can pre-qualify you in as little as 5 minutes with no impact to your credit score.An equal housing lender. NMLS #10287.
Sell for more on Zillow
Get a Zillow Showcase℠ listing at no additional cost and you could sell for .
$670,100
2% more
+$13,402
With Zillow Showcase(estimated)
$683,502
- Connecticut
- Fairfield County
- Stratford
- 06614
- 120 Sheffield Circle
Nearby cities
Nearby neighborhoods
Nearby zip codes
Other Stratford Topics
