Skip main navigation
Off market
Street View
  • $402,200

    120 Sheffield Dr, Windsor, CT 06095

    3beds
    1,975sqft
    SingleFamily
    Built in 1963
    0.46 Acres Lot
    $402,200 Zestimate®
    $204/sqft
    $2,972 Estimated rent

    Home value

    $402,200

    $382,000 - $422,000

    $2,972/mo

    Zestimate® history
    Loading
    Loading...

    Owner options

    List your home for rent

    $2,972/mo

    Rent Zestimate®

    Find your next renter with Zillow Rental Manager. Plus, with online applications, you can quickly screen prospective tenants – for free.

    Learn more

    $2,972/mo

    Rent Zestimate®

    Refinance and save

    $2,898/mo

    Est. payment

    Refinancing to a lower rate could help reduce your monthly payments and save thousands over the life of the loan.

    See today's rates

    $2,898/mo

    Est. payment

    Explore your selling options

    Work with a Zillow partner agent

    Leverage their expertise and Zillow's premium Showcase listings to get your home seen by more buyers.

    Get started

    List with your own agent

    Get your home in front of millions of buyers by listing it on Zillow.

    Learn how to do it

    Sell it yourself

    Take full control of how buyers see your home on Zillow by listing For Sale by Owner (FSBO).

    List your home

    What's special

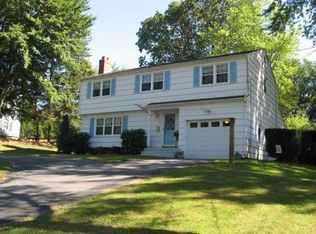
    Nestled in a quiet neighborhood, this delightful 3 bed, 1.5 bath Split Level is conveniently located less than a mile from I91 and 305. As you enter through the front door, you are welcomed by the airy living room. To your left, you will notice the double closets, perfect for storing seasonal coats and accessories! As you step into the living room, you are greeted by the stunning bay window which illuminates the room. The focal point of this space is without a doubt the elegant, brick fireplace. The gleaming hardwood floors run throughout the living and dining spaces. Dining room can easily seat 6, but may be outfitted to seat 8 or more, and boasts direct access to the back deck via the sliding glass doors. Beyond the dining room is the kitchen, featuring tile floors and backsplash, a plethora of cabinet space, and a cozy pantry. The upper floor contains the home's three bedrooms. Each bedroom features wall-to-wall carpeting and plenty of natural light. The lower floor features the rec/family room; this open space provides flexible utilization options: from home office to gym, play room to craft room, this space can do it all! This room can even be used to accommodate remote learning or work. Outside, the vibrant, spacious deck is the perfect spot to grill and entertain outdoors. Enjoy the lush backyard, partially fenced in and large enough to accommodate a play space, fire pit, and more! Plenty of room for running, playing and all seasonal activities!

    This property is off market, which means it's not currently listed for sale or rent on Zillow. This may be different from what's available on other websites or public sources.

    Facts & features

    Interior

    Bedrooms & bathrooms
    • Bedrooms: 3
    • Bathrooms: 2
    • Full bathrooms: 1
    • 1/2 bathrooms: 1
    Heating
    • Baseboard, Gas
    Appliances
    • Included: Dishwasher, Dryer, Range / Oven, Refrigerator, Washer
    • Laundry: Lower Level, Bottom Floor
    Features
    • Windows: Thermopane Windows
    • Basement: Full
    • Attic: Storage, Crawl Space
    • Has fireplace: Yes
    Interior area
    • Total interior livable area: 1,975 sqft
    • Finished area below ground: 750

    Property

    Parking
    • Total spaces: 1
    • Parking features: Garage - Attached
    Features
    • Patio & porch: Deck
    • Exterior features: Vinyl
    • Waterfront features: Not Applicable
    Lot
    • Size: 0.46 Acres
    • Features: Sloped
    Details
    • Parcel number: WINDM00044B00106L000244
    • Zoning: AA

    Construction

    Type & style
    • Home type: SingleFamily
    • Architectural style: Split Level
    Materials
    • Roof: Asphalt
    Condition
    • Year built: 1963

    Utilities & green energy

    • Sewer: Public Sewer
    • Water: Public Water Connected
    Green energy
    • Energy efficient items: Insulation

    Community & neighborhood

    Security
    • Security features: Security System
    Location
    • Region: Windsor

    HOA & financial

    Other financial information
    • Total actual rent: 227500

    Other

    Other facts
    • Sewer: Public Sewer
    • Heating: Baseboard, Natural Gas
    • Appliances: Dishwasher, Refrigerator, Washer, Gas Range, Range Hood, Gas Dryer
    • FireplaceYN: true
    • Roof: Asphalt
    • GarageYN: true
    • AttachedGarageYN: true
    • ArchitecturalStyle: Split Level
    • AssociationYN: 0
    • HeatingYN: true
    • PatioAndPorchFeatures: Deck
    • Basement: Full
    • FireplacesTotal: 1
    • RoomsTotal: 7
    • ConstructionMaterials: Frame, Vinyl Siding
    • CurrentFinancing: Conventional
    • GreenEnergyEfficient: Insulation
    • CommunityFeatures: Golf, Basketball Court, Park, Shopping/Mall, Public Rec Facilities
    • Zoning: AA
    • SecurityFeatures: Security System
    • LotFeatures: Sloped
    • ParkingFeatures: Off Street, Attached Garage
    • Cooling: Attic Fan
    • Attic: Storage, Crawl Space
    • LaundryFeatures: Lower Level, Bottom Floor
    • BelowGradeFinishedArea: 750
    • YearBuiltSource: Public Records
    • WindowFeatures: Thermopane Windows
    • FoundationDetails: Concrete
    • WaterSource: Public Water Connected
    • WaterfrontFeatures: Not Applicable
    • TotalActualRent: 227500.00
    • MlsStatus: Show
    • TaxAnnualAmount: 4693

    Price history

    DateEventPrice
    12/18/2020Sold$243,500+7%$123/sqft
    Source: Smart MLS #170326381 Report a problem
    10/21/2020Pending sale$227,500$115/sqft
    Source: eXp Realty #170326381 Report a problem
    10/16/2020Listed for sale$227,500-4%$115/sqft
    Source: eXp Realty #170326381 Report a problem
    8/25/2008Sold$237,000+68.1%$120/sqft
    Source: Smart MLS #G490963 Report a problem
    7/20/1998Sold$141,000-19.4%$71/sqft
    Source: Public Record Report a problem
    1/22/1988Sold$175,000$89/sqft
    Source: Public Record Report a problem

    Public tax history

    YearProperty taxesTax assessment
    2025$6,130 -6.2%$215,460
    2024$6,533 +37.2%$215,460 +52%
    2023$4,763 +1%$141,750
    2022$4,716 $141,750
    2021$4,716 +0.5%$141,750
    2020$4,693 +2.2%$141,750
    2019$4,590 +8.8%$141,750 +10.7%
    2018$4,220 +1.6%$128,030
    2017$4,155 +2.9%$128,030
    2016$4,036 +1.9%$128,030
    2015$3,959 +1.5%$128,030
    2014$3,901 -0.7%$128,030 -11%
    2013$3,930 -2.2%$143,780
    2012$4,019 -0.3%$143,780
    2011$4,030 +11.4%$143,780 +12.8%
    2010$3,617 -11.2%$127,442 -11.4%
    2009$4,075 +19.3%$143,780 +23.4%
    2008$3,415 $116,550
    2007$3,415 $116,550
    2006$3,415 +2%$116,550
    2005$3,348 -0.4%$116,550
    2004$3,360 +20%$116,550 +39.8%
    2003$2,799 +7.6%$83,370
    2001$2,601 +5%$83,370
    2000$2,476 -29.1%$83,370 -48.4%
    1996$3,491 $161,600

    Find assessor info on the county website

    Neighborhood: 06095

    Nearby schools

    GreatSchools rating
    Get pre-qualified for a loan
    At Zillow Home Loans, we can pre-qualify you in as little as 5 minutes with no impact to your credit score.

    An equal housing lender. NMLS #10287.

    Sell for more on Zillow
    Get a Zillow Showcase℠ listing at no additional cost and you could sell for .
    $402,200
    2% more
    +$8,044
    With Zillow Showcase(estimated)
    $410,244