Better Than New – Fully Upgraded & Truly Move-In Ready
Skip the stress, delays, and added expense of new construction — this home already has it all. Located in the highly desirable Sunfield community, this stunning single-story residence offers the upgrades, finishes, and thoughtful touches today’s homeowners want most.
From the moment you step inside, soaring ceilings and rich hardwood floors create a bright, open atmosphere that feels both elegant and welcoming. The well-designed layout features 3 spacious bedrooms plus a dedicated study — ideal for working from home, hosting guests, or creating a personal retreat.
At the heart of the home, the kitchen shines with granite island and countertops, an eat-in dining space, refrigerator included, and extended height wall cabinets that offer abundant storage and a refined, upscale look. Blinds are already installed throughout, adding privacy and convenience from day one. Whether gathering in the formal dining room or enjoying a relaxed evening at home, this space is designed for both entertaining and everyday comfort.
Premium Features Already in Place:
• Owned solar panels for significant energy savings
• Dust-Free Active UV Air Purifier installed in HVAC system
• Owned Water softener
• Trimlights-Permanent holiday lighting/smart app controlled for stand out curb appeal
• Owned Alarm system
• Expansive 3-car garage with Liftmaster MyQ belt driven garage door openers w/cameras
• Brand new carpet in Master bedroom and closet and fresh interior & exterior paint
Step outside to your own backyard escape featuring a swim spa for year-round relaxation and fitness, plus a covered patio made for enjoying Texas evenings.
With completed plumbing and roof inspections, this home offers both confidence and comfort.
Situated in the sought-after Sunfield community with resort-style amenities and convenient access to Austin, this exceptional property is ready to welcome its next homeowners.
Closed
Price Unknown
120 Shirley Dr, Buda, TX 78610
3beds
2,028sqft
Single Family Residence
Built in 2017
6,899 Square Feet Lot
$407,700 Zestimate®
$--/sqft
$2,228 Estimated rent
Home value
$407,700
$379,000 - $440,000
$2,228/mo
Zestimate® history
Owner options
List your home for rent
$2,228/mo
Rent Zestimate®
Find your next renter with Zillow Rental Manager. Plus, with online applications, you can quickly screen prospective tenants – for free.
$2,228/mo
Rent Zestimate®
Refinance and save
$200/mo
Est. payment
Refinancing to a lower rate could help reduce your monthly payments and save thousands over the life of the loan.
$200/mo
Est. payment
Explore your selling options
Work with a Zillow partner agent
Leverage their expertise and Zillow's premium Showcase listings to get your home seen by more buyers.
Get startedList with your own agent
Get your home in front of millions of buyers by listing it on Zillow.
Learn how to do itSell it yourself
Take full control of how buyers see your home on Zillow by listing For Sale by Owner (FSBO).
List your homeWhat's special
Rich hardwood floorsFormal dining roomDedicated studyEat-in dining spaceSoaring ceilingsGranite island and countertopsRefrigerator included
Zillow last checked:
Listing updated:
Listed by:
Lisa Azar (512)448-4111,
Keller Williams Realty
Bought with:
NON-MEMBER AGENT TEAM, TREC #null
Non Member Office
, TREC #null
Source: Central Texas MLS,MLS#: 605656 Originating MLS: Four Rivers Association of REALTORS
Originating MLS: Four Rivers Association of REALTORSFacts & features
Interior
Bedrooms & bathrooms
- Bedrooms: 3
- Bathrooms: 2
- Full bathrooms: 2
Heating
- Central, Electric
Cooling
- Central Air, Electric, 1 Unit
Appliances
- Included: Dishwasher, Gas Cooktop, Disposal, Oven, Refrigerator, Some Gas Appliances, Built-In Oven, Cooktop, Microwave, Water Softener Owned
- Laundry: Laundry Room
Features
- All Bedrooms Down, Ceiling Fan(s), Dining Area, Separate/Formal Dining Room, Double Vanity, Entrance Foyer, Garden Tub/Roman Tub, High Ceilings, Home Office, MultipleDining Areas, Open Floorplan, Pull Down Attic Stairs, Separate Shower, Walk-In Closet(s), Breakfast Bar, Eat-in Kitchen, Granite Counters, Kitchen Island, Kitchen/Family Room Combo, Pantry
- Flooring: Carpet, Ceramic Tile, Hardwood
- Attic: Access Only,Pull Down Stairs
- Has fireplace: No
- Fireplace features: None
Interior area
- Total interior livable area: 2,028 sqft
Property
Parking
- Total spaces: 3
- Parking features: Door-Multi, Garage, Garage Door Opener
- Garage spaces: 3
Features
- Levels: One
- Stories: 1
- Patio & porch: Covered, Patio
- Exterior features: Covered Patio, Rain Gutters, Lighting
- Has private pool: Yes
- Pool features: Above Ground, Community, Private, Pool/Spa Combo
- Has spa: Yes
- Spa features: Above Ground, Private, See Remarks
- Fencing: Back Yard,Full,Gate,Picket,Wood
- Has view: Yes
- View description: None
- Body of water: None
Lot
- Size: 6,899 Square Feet
Details
- Parcel number: R146255
Construction
Type & style
- Home type: SingleFamily
- Architectural style: Traditional
- Property subtype: Single Family Residence
Materials
- Brick, HardiPlank Type, Masonry
- Foundation: Slab
- Roof: Composition,Shingle
Condition
- Resale
- Year built: 2017
Utilities & green energy
- Sewer: Public Sewer
- Water: Public
- Utilities for property: Electricity Available, Natural Gas Available, Natural Gas Connected, Underground Utilities
Green energy
- Energy generation: Solar
Community & HOA
Community
- Features: Dog Park, Playground, Sport Court(s), Trails/Paths, Community Pool, Curbs, Street Lights, Sidewalks
- Security: Security System Owned, Smoke Detector(s)
- Subdivision: Sunfield Ph Two Sec Four
HOA
- Has HOA: Yes
- HOA fee: $200 quarterly
- HOA name: Sunfield
Location
- Region: Buda
Financial & listing details
- Tax assessed value: $416,140
- Date on market: 3/4/2026
- Cumulative days on market: 70 days
- Listing agreement: Exclusive Right To Sell
- Listing terms: Cash,Conventional,FHA,VA Loan
- Electric utility on property: Yes
Price history
| Date | Event | Price |
|---|---|---|
| 5/16/2026 | Sold | -- |
Source:  Central Texas MLS #605656 Report a problem Central Texas MLS #605656 Report a problem | ||
| 3/18/2026 | Contingent | $410,000$202/sqft |
Source: Central Texas MLS #605656 Report a problem | ||
| 3/4/2026 | Listed for sale | $410,000$202/sqft |
Source:  Unlock MLS #5341634 Report a problem Unlock MLS #5341634 Report a problem | ||
Public tax history
| Year | Property taxes | Tax assessment |
|---|---|---|
| 2025 | -- | $416,140 +3.4% |
| 2024 | $9,458 +13% | $402,349 +10% |
| 2023 | $8,371 -4.7% | $365,772 +10% |
| 2022 | $8,781 +3.5% | $332,520 |
| 2021 | $8,480 +7.6% | -- |
| 2020 | $7,882 -4.6% | $274,810 -2.5% |
| 2019 | $8,265 +3.1% | $281,940 +4.5% |
| 2018 | $8,020 +1177.1% | $269,730 +1246% |
| 2017 | $628 +6.1% | $20,040 +6.7% |
| 2016 | $592 | $18,790 |
Find assessor info on the county website
Neighborhood: 78610
Nearby homes
- $399,900-- bd-- ba2.6k sqft110 Shirley Dr, Buda, TX 78610Off Market
- $409,1004 bd3 ba2.4k sqft132 Shirley Dr, Buda, TX 78610Off Market

- $--3 bd3 ba3.2k sqft426 Vista Gardens Dr, Buda, TX 78610Sold

- $450,700-- bd-- ba2.5k sqft144 Shirley Dr, Buda, TX 78610Off Market
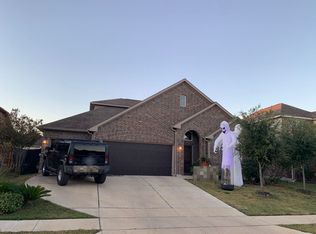
- $423,700-- bd-- ba2.8k sqft416 Vista Gardens Dr, Buda, TX 78610Off Market
- $348,000-- bd-- ba1.7k sqft123 Shirley Dr, Buda, TX 78610Off Market
- $328,7003 bd2 ba1.6k sqft131 Shirley Dr, Buda, TX 78610Off Market
- $451,0004 bd3 ba2.8k sqft195 Joseph Dr, Buda, TX 78610Off Market
Nearby schools
GreatSchools rating
- 6/10Sunfield Elementary SchoolGrades: PK-5Distance: 0.3 mi
- 5/10Dr T C McCormick Jr Middle SchoolGrades: 6-8Distance: 2.3 mi
- 6/10Moe and Gene Johnson High SchoolGrades: 9-12Distance: 5.1 mi
Schools provided by the listing agent
- District: Hays Cisd
Source: Central Texas MLS. This data may not be complete. We recommend contacting the local school district to confirm school assignments for this home.
Get a cash offer in 3 minutes
Find out how much your home could sell for in as little as 3 minutes with a no-obligation cash offer.
Estimated market value
$407,700
Get a cash offer in 3 minutes
Find out how much your home could sell for in as little as 3 minutes with a no-obligation cash offer.
Estimated market value
$407,700
- Texas
- Hays County
- Buda
- 78610
- 120 Shirley Dr
Nearby cities
Nearby zip codes
Other Buda Topics
