From first-time buyers to empty nesters, this one is for everyone. The rock-solid, all brick home features a fenced in backyard, double driveways, attached carport and drive under garage on its corner lot. Walk into a sizable kitchen quartz counters, an attached eat-in space and access to the covered back patio. Adjacent to the kitchen is the living room and front entryway. The main hallway leads to a full bathroom and three bedrooms, including the master suite. The master features a rustic wood ceiling and remodeled attached half bath. The renovated basement den is highlighted by new flooring, a whitewashed fireplace and updated light fixtures. A full laundry room and half bathroom is just off of the den and garage. Great home, great location, great price!
Sold for $245,000
$245,000
120 Shuler Dr, Kingsport, TN 37664
3beds
1,582sqft
Single Family Residence, Residential
Built in 1974
0.42 Acres Lot
$279,300 Zestimate®
$155/sqft
$1,841 Estimated rent
Home value
$279,300
$265,000 - $296,000
$1,841/mo
Zestimate® history
Owner options
List your home for rent
$1,841/mo
Rent Zestimate®
Find your next renter with Zillow Rental Manager. Plus, with online applications, you can quickly screen prospective tenants – for free.
$1,841/mo
Rent Zestimate®
Refinance and save
$1,547/mo
Est. payment
Refinancing to a lower rate could help reduce your monthly payments and save thousands over the life of the loan.
$1,547/mo
Est. payment
Explore your selling options
Work with a Zillow partner agent
Leverage their expertise and Zillow's premium Showcase listings to get your home seen by more buyers.
Get startedList with your own agent
Get your home in front of millions of buyers by listing it on Zillow.
Learn how to do itSell it yourself
Take full control of how buyers see your home on Zillow by listing For Sale by Owner (FSBO).
List your homeWhat's special
Great homeHalf bathroomDouble drivewaysDrive under garageAttached carportSizable kitchen quartz countersFull laundry room
Zillow last checked:
Listing updated:
Listed by:
Seth Jervis 423-361-4030,
eXp Realty, LLC
Bought with:
Kasia Mesa, 364462
Century 21 Legacy Fort Henry
Source: TVRMLS,MLS#: 9957748
Facts & features
Interior
Bedrooms & bathrooms
- Bedrooms: 3
- Bathrooms: 3
- Full bathrooms: 1
- 1/2 bathrooms: 2
Primary bedroom
- Level: Lower
Heating
- Heat Pump
Cooling
- Heat Pump
Appliances
- Included: Dishwasher, Electric Range, Microwave, Refrigerator
- Laundry: Sink
Features
- Master Downstairs, Granite Counters, Kitchen Island, Kitchen/Dining Combo
- Flooring: Ceramic Tile, Laminate
- Windows: Double Pane Windows
- Basement: Partially Finished
- Number of fireplaces: 1
- Fireplace features: Basement
Interior area
- Total structure area: 1,582
- Total interior livable area: 1,582 sqft
- Finished area below ground: 360
Property
Parking
- Total spaces: 2
- Parking features: Driveway, Carport, Garage Door Opener
- Garage spaces: 1
- Carport spaces: 1
- Covered spaces: 2
- Has uncovered spaces: Yes
Features
- Levels: One
- Stories: 1
- Patio & porch: Covered, Rear Patio
- Fencing: Back Yard
Lot
- Size: 0.42 Acres
- Dimensions: 133 x 138 IRR
- Topography: Sloped
Details
- Additional structures: Outbuilding
- Parcel number: 048p C 001.00
- Zoning: R 1
Construction
Type & style
- Home type: SingleFamily
- Architectural style: Ranch
- Property subtype: Single Family Residence, Residential
Materials
- Brick
- Foundation: Block
- Roof: Shingle
Condition
- Above Average
- New construction: No
- Year built: 1974
Utilities & green energy
- Sewer: Septic Tank
- Water: Public
Community & HOA
Community
- Subdivision: Not Listed
HOA
- Has HOA: No
Location
- Region: Kingsport
Financial & listing details
- Price per square foot: $155/sqft
- Tax assessed value: $268,500
- Annual tax amount: $1,083
- Date on market: 10/5/2023
- Listing terms: Cash,Conventional,FHA,VA Loan
Price history
| Date | Event | Price |
|---|---|---|
| 11/20/2023 | Sold | $245,000-2%$155/sqft |
Source: TVRMLS #9957748 Report a problem | ||
| 10/17/2023 | Contingent | $250,000$158/sqft |
Source: TVRMLS #9957748 Report a problem | ||
| 10/5/2023 | Listed for sale | $250,000+73.6%$158/sqft |
Source: TVRMLS #9957748 Report a problem | ||
| 8/5/2019 | Sold | $144,000-12.7%$91/sqft |
Source: Public Record Report a problem | ||
| 2/28/2019 | Sold | $165,000$104/sqft |
Source: Public Record Report a problem | ||
Public tax history
| Year | Property taxes | Tax assessment |
|---|---|---|
| 2025 | $1,083 -5.2% | $67,125 +46.7% |
| 2024 | $1,142 +35.6% | $45,750 +30.7% |
| 2023 | $842 | $35,000 |
| 2022 | $842 | $35,000 |
| 2021 | -- | $35,000 +11.6% |
| 2020 | $806 | $31,350 |
| 2019 | $806 +0.8% | $31,350 |
| 2018 | $799 +0.1% | $31,350 |
| 2017 | $799 | $31,350 +13.5% |
| 2016 | $799 +25.5% | $27,625 +0% |
| 2014 | $637 | $27,612 |
| 2013 | $637 -1.1% | $27,612 |
| 2012 | $643 +10% | $27,612 +0.6% |
| 2011 | $585 | $27,452 |
| 2010 | $585 +1.8% | $27,452 +1.8% |
| 2009 | $575 | $26,967 |
| 2008 | -- | $26,967 +18% |
| 2007 | $578 | $22,852 |
| 2006 | $578 | $22,852 |
| 2005 | $578 -5.2% | $22,852 |
| 2004 | $610 +21.5% | $22,852 +7% |
| 2002 | $502 | $21,364 |
| 2001 | -- | $21,364 -72% |
| 2000 | -- | $76,407 |
Find assessor info on the county website
Neighborhood: 37664
Nearby homes
- $272,400-- bd2 ba1.2k sqft4829 Peers St, Kingsport, TN 37664Off Market
- $321,400-- bd2 ba1.9k sqft124 Shuler Dr, Kingsport, TN 37664Off Market
- $259,8003 bd1 ba1.8k sqft123 Shuler Dr, Kingsport, TN 37664Off Market

- $307,7003 bd3 ba1.8k sqft4820 Landon Ct, Kingsport, TN 37664Off Market
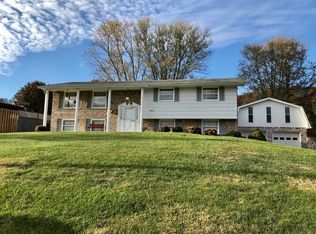
- $288,900-- bd2 ba1.8k sqft4824 Peers St, Kingsport, TN 37664Off Market
- $269,700-- bd2 ba1.2k sqft125 Shuler Dr, Kingsport, TN 37664Off Market
- $239,900-- bd1 ba1.7k sqft4833 Peers St, Kingsport, TN 37664Off Market
- $26,800-- bd-- ba-- sqft4833 Peers St, Kingsport, TN 37664Off Market
Nearby schools
GreatSchools rating
- 6/10Indian Springs Elementary SchoolGrades: K-5Distance: 2.4 mi
- 6/10Sullivan Central Middle SchoolGrades: 6-8Distance: 4.5 mi
- 7/10West Ridge High SchoolGrades: 9-12Distance: 3.2 mi
Schools provided by the listing agent
- Elementary: Indian Springs
- Middle: Holston
- High: West Ridge
Source: TVRMLS. This data may not be complete. We recommend contacting the local school district to confirm school assignments for this home.


Get pre-qualified for a loan
At Zillow Home Loans, we can pre-qualify you in as little as 5 minutes with no impact to your credit score.An equal housing lender. NMLS #10287.
- Tennessee
- Sullivan County
- Kingsport
- 37664
- 120 Shuler Dr
