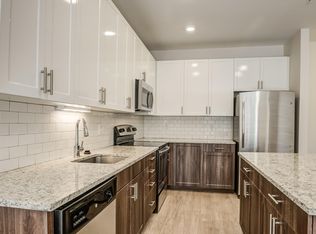
Welcome to refined Main Line living in this exceptional, rarely available, 2-bedroom, 2-bath residence at Cambridge Square, an intimate boutique community in the heart of Ardmore. This turnkey home has been thoughtfully updated with high-end finishes and modern enhancements throughout. The light-filled, open-concept layout features oversized new windows, 9-foot ceilings, fresh paint, and recessed LED lighting. The gourmet kitchen is appointed with granite countertops, stainless steel appliances, abundant cabinetry, and a spacious island that flows seamlessly into the dining and living areas—ideal for everyday living and entertaining. Step out to the private balcony, perfect for morning coffee or evening relaxation. A flexible den with French doors offers the ideal space for a home office, fitness area, or potential third bedroom. A dedicated laundry room with newer front-loading washer and dryer adds convenience. The primary suite features hardwood flooring, two closets (including a walk-in), and a spa-inspired en-suite bath with double vanities, a jetted soaking tub, and a glass-enclosed shower. The second bedroom also offers hardwood flooring, two closets (including a walk-in), and access to a full bath. Exceptional storage throughout includes generous closet space in both bedrooms, abundant kitchen cabinetry, and a private storage unit located within the building. Additional highlights include two deeded garage parking spaces. Cambridge Square offers secure entry, elevator access, a fitness room, and a beautifully maintained community patio with grill. Unbeatable location: approximately a 10-minute walk to the train with service to Main Line towns, Center City Philadelphia, and New York City. Just 2 minutes to Trader Joe’s, Ardmore Farmers Market, and local conveniences, and a 5-minute walk to Suburban Square’s premier shopping and dining, including Apple Store, Lululemon, Urban Outfitters, PopUp Bagels, Starbucks, and Van Leeuwen Ice Cream. Nearby fitness options include Life Time Fitness, Barry’s, and SoulCycle. Located in the top rated Lower Merion School District and less than a 10 minute walk to Lower Merion High School. A rare opportunity for luxury, low-maintenance living in one of Ardmore’s most desirable communities.
Sold for $880,000
Zillow last checked:
Listing updated:
Bought with:
Brian Busby, RS334230
EXP Realty, LLC
Source: Bright MLS,MLS#: PAMC2171984
Price history
| Date | Event | Price |
|---|---|---|
| 4/21/2026 | Sold | $880,000+0.6%$531/sqft |
Source:  Bright MLS #PAMC2171984 Report a problem Bright MLS #PAMC2171984 Report a problem | ||
| 4/13/2026 | Pending sale | $875,000$528/sqft |
Source: Bright MLS #PAMC2171984 Report a problem | ||
| 4/3/2026 | Contingent | $875,000$528/sqft |
Source: Bright MLS #PAMC2171984 Report a problem | ||
| 3/28/2026 | Listed for sale | $875,000+38.9%$528/sqft |
Source: Bright MLS #PAMC2171984 Report a problem | ||
| 6/4/2018 | Sold | $630,000-4.4%$380/sqft |
Source: Public Record Report a problem | ||
| 3/20/2018 | Listed for sale | $659,000-5.8%$398/sqft |
Source: Bhhs Fox & Roach-Haverford #1000289226 Report a problem | ||
| 11/29/2007 | Sold | $699,900$423/sqft |
Source: Public Record Report a problem | ||
Nearby homes
Get a cash offer in 3 minutes
Find out how much your home could sell for in as little as 3 minutes with a no-obligation cash offer.
Estimated market value
$881,200
