Skip main navigation
Off market
  • $775,800

    120 Sibley Ave APT 403, Ardmore, PA 19003

    2beds
    1,656sqft
    Condo
    Built in 2007
    -- sqft lot
    $775,800 Zestimate®
    $468/sqft
    $4,824 Estimated rent

    Home value

    $775,800

    $729,000 - $830,000

    $4,824/mo

    Zestimate® history
    Loading
    Loading...

    Owner options

    List your home for rent

    $4,824/mo

    Rent Zestimate®

    Find your next renter with Zillow Rental Manager. Plus, with online applications, you can quickly screen prospective tenants – for free.

    Learn more

    $4,824/mo

    Rent Zestimate®

    Refinance and save

    $5,025/mo

    Est. payment

    Refinancing to a lower rate could help reduce your monthly payments and save thousands over the life of the loan.

    See today's rates

    $5,025/mo

    Est. payment

    Explore your selling options

    Work with a Zillow partner agent

    Leverage their expertise and Zillow's premium Showcase listings to get your home seen by more buyers.

    Get started

    List with your own agent

    Get your home in front of millions of buyers by listing it on Zillow.

    Learn how to do it

    Sell it yourself

    Take full control of how buyers see your home on Zillow by listing For Sale by Owner (FSBO).

    List your home

    What's special

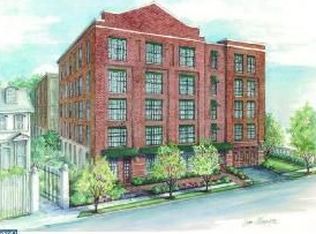
    TENANT OCCUPIED through 9/7/2021. Top Floor Rosemont Unit at Cambridge Square. This Condo is a light and airy unit overlooking the shared courtyard. This unit features an Open Floor Plan with a Large Living Room, Spacious Dining Area and Gourmet Kitchen. The Large Living Room opens onto a Private Balcony. The Spacious Open Kitchen features Granite Counters with tile backsplash, Stainless Appliances and a Large Island with seating for three. A cozy Den opens off the kitchen with double doors that provide privacy if using as an Office. Two large bedrooms, each at either end of the unit, Large Living room, and a laundry room with storage and several closets, finish the layout. The Master Bedroom is located off the Living Room and includes room for a sitting area, walk-in closet, separate double door closet and linen closet. The spacious master bath features a double vanity with marble counters, a large stall shower and jetted soaking tub. The second bedroom is tucked away off the main entry with its own walk-in closet and double door closet. Alongside the bedroom is a full bath with a tub/shower combination. Off to the other side of the Foyer is the expansive Laundry room with cabinets on all sides offering lots of storage! Hardwood floors throughout the Foyer, Kitchen, Dining Room, Living Room and Den. Carpets in both bedrooms. The unit includes 2 deeded assigned parking spots and a separate storage unit. New water heater and dishwasher 2017, HVAC unit replaced 2013. The building features a great gym for workouts 24/7. The shared courtyard features a propane grill and room to relax whether lounging, dining or socializing. The location can't be beat! It is all about walkability: Suburban Square, Trader Joes, Ardmore Farmers Market, Restaurants and Shopping, the LifeTime gym. Walk to buses and trains, Septa transportation to Philadelphia and Amtrak for trips beyond. Move in, non-refundable fee $800 + Move in/out security fee $800 (refundable if no damage occurs).

    This property is off market, which means it's not currently listed for sale or rent on Zillow. This may be different from what's available on other websites or public sources.

    Facts & features

    Interior

    Bedrooms & bathrooms
    • Bedrooms: 2
    • Bathrooms: 2
    • Full bathrooms: 2
    Heating
    • Forced air, Electric
    Cooling
    • Central
    Appliances
    • Included: Dishwasher, Dryer, Garbage disposal, Microwave
    Features
    • Elevator, Kitchen Island, Recessed Lighting, Walk-In Closet(s), Dining Area, Eat-in Kitchen, Soaking Tub, Crown Molding, Carpet, Open Floorplan, Wood Floors, Sprinkler System, Entry Level Bedroom, Combination Dining/Living, Upgraded Countertops, Combination Kitchen/Dining, Stall Shower, Tub Shower, Primary Bath(s)
    • Flooring: Hardwood
    • Has fireplace: No
    Interior area
    • Total interior livable area: 1,656 sqft
    • Finished area below ground: 0

    Property

    Parking
    • Total spaces: 2
    • Parking features: Garage - Attached
    Accessibility
    • Accessibility features: No Stairs, Level Entry - Main, 32"+ wide Doors, 36"+ wide Halls, Low Pile Carpeting
    Features
    • Exterior features: Brick
    Lot
    • Size: 1,655 Square Feet
    Details
    • Parcel number: 400054652354
    • Special conditions: Standard

    Construction

    Type & style
    • Home type: Condo
    Condition
    • Year built: 2007

    Community & HOA

    Location
    • Region: Ardmore
    • Municipality: LOWER MERION TWP

    Financial & listing details

    • Price per square foot: $468/sqft
    • Tax assessed value: $300,050
    • Annual tax amount: $12,986

    Price history

    DateEventPrice
    6/30/2021Sold$600,000-4.6%$362/sqft
    Source: Public Record Report a problem
    4/4/2021Pending sale$629,000$380/sqft
    Source: Keller Williams #PAMC623814 Report a problem
    4/3/2021Contingent$629,000$380/sqft
    Source: Bright MLS #PAMC623814 Report a problem
    7/22/2020Price change$629,000-4.6%$380/sqft
    Source: Keller Williams Main Line Realty #PAMC623814 Report a problem
    7/1/2020Listed for sale$659,000$398/sqft
    Source: Keller Williams Main Line Realty #PAMC623814 Report a problem
    4/17/2020Listing removed$659,000$398/sqft
    Source: Keller Williams Main Line Realty #PAMC623814 Report a problem
    2/6/2020Price change$659,000-3.1%$398/sqft
    Source: Keller Williams Main Line Realty #PAMC623814 Report a problem
    10/9/2019Listed for sale$679,900-6.3%$411/sqft
    Source: KW Main Line Realty #PAMC623814 Report a problem
    11/1/2007Sold$725,900$438/sqft
    Source: Public Record Report a problem

    Public tax history

    YearProperty taxesTax assessment
    2025$12,986 +5%$300,050
    2024$12,365 $300,050
    2023$12,365 +4.9%$300,050
    2022$11,786 +2.3%$300,050
    2021$11,518 +2.5%$300,050
    2020$11,236 +1.8%$300,050
    2019$11,038 +1.9%$300,050
    2018$10,836 +3.1%$300,050
    2017$10,515 +3.4%$300,050
    2016$10,166 +3.7%$300,050
    2015$9,804 +3%$300,050
    2014$9,519 +2.9%$300,050
    2013$9,249 +1.5%$300,050
    2012$9,112 +5.6%$300,050
    2011$8,631 +3.6%$300,050
    2010$8,335 +5.3%$300,050
    2009$7,916 +5.1%$300,050
    2008$7,535 --
    Find assessor info on the county website

    Neighborhood: 19003

    Nearby schools

    GreatSchools rating
    Schools provided by the listing agent
    • Elementary: PENN VALLEY
    • Middle: WELSH VALLEY
    • High: LOWER MERION
    • District: LOWER MERION

    Source: The MLS. This data may not be complete. We recommend contacting the local school district to confirm school assignments for this home.

    Get a cash offer in 3 minutes
    Find out how much your home could sell for in as little as 3 minutes with a no-obligation cash offer.
    Estimated market value
    $775,800
    Get a cash offer in 3 minutes
    Find out how much your home could sell for in as little as 3 minutes with a no-obligation cash offer.
    Estimated market value
    $775,800