Welcome to this stunning & completely renovated home in the desirable Villas at Hunton Park. Solid wood Craftsman wainscoting & beautiful antler chandelier awaits as you enter the foyer, new walnut hardwood flooring throughout first floor. All of the trim, baseboards & doors in the home have been replaced with solid wood in craftsmen style. You will love the open floor plan with soaring ceilings and custom beams in the dining room with lighting. Chefs kitchen with new custom cabinets, built in pantry, island, new appliances, quartzite countertops, pot filler, glass subway tile backplash that extends to the ceiling, 2 car garage & laundry area with stackable washer/dryer. The family room features custom mantle, high ceilings, open to the dining room & door to rear deck. 1st floor owners suite with walk in closet, walnut hardwood floors, gorgeous spa bath w/walk in shower, exquisite tile work that extends to the ceiling, & custom vanity. The 2nd floor features 2 spacious guest bedrooms, gorgeously renovated shared hall bath and a bonus exercise room/office & open loft with walnut flooring. The basement is a show stopper that has been transformed into a speakeasy. As you walk down the alley with backlit faux windows you must give your password at the door. Once you enter the space opens to a full custom bar, industrial metal gaged trim and brick walls, large sitting area, game tables & around the corner is the shuffleboard room & door to the fenced rear yard w/ stone patio. Other features include newer HVAC, keyless entry, security cameras, TOTO toilets, 2 car garage, maintenance free living, convenient Glen Allen location close to schools, shopping & interstates. This home is truly breathtaking with all top of the line finishes throughout the generous 3200 square feet. You have to see it to believe it!
Sold for $520,000
$520,000
120 Siena Ln, Glen Allen, VA 23059
3beds
4,646sqft
Townhouse, Single Family Residence
Built in 2009
2,147 Square Feet Lot
$524,500 Zestimate®
$112/sqft
$2,919 Estimated rent
Home value
$524,500
$498,000 - $551,000
$2,919/mo
Zestimate® history
Owner options
List your home for rent
$2,919/mo
Rent Zestimate®
Find your next renter with Zillow Rental Manager. Plus, with online applications, you can quickly screen prospective tenants – for free.
$2,919/mo
Rent Zestimate®
Refinance and save
$3,413/mo
Est. payment
Refinancing to a lower rate could help reduce your monthly payments and save thousands over the life of the loan.
$3,413/mo
Est. payment
Explore your selling options
Work with a Zillow partner agent
Leverage their expertise and Zillow's premium Showcase listings to get your home seen by more buyers.
Get startedList with your own agent
Get your home in front of millions of buyers by listing it on Zillow.
Learn how to do itSell it yourself
Take full control of how buyers see your home on Zillow by listing For Sale by Owner (FSBO).
List your homeWhat's special
Brick wallsIndustrial metal gaged trimMaintenance free livingStone patioKeyless entryNew appliancesCustom vanity
Zillow last checked:
Listing updated:
Listed by:
Laurie Dalton (804)201-7332,
Long & Foster REALTORS1
Bought with:
Mahmud Chowdhury, 0225090795
Freedom 1 Realty
Source: CVRMLS,MLS#: 2402712 Originating MLS: Central Virginia Regional MLS
Originating MLS: Central Virginia Regional MLSFacts & features
Interior
Bedrooms & bathrooms
- Bedrooms: 3
- Bathrooms: 4
- Full bathrooms: 2
- 1/2 bathrooms: 2
Primary bedroom
- Description: hardwood floors, renovated bath
- Level: First
- Dimensions: 15.0 x 13.0
Bedroom 2
- Description: new trim, carpet, closet
- Level: Second
- Dimensions: 15.0 x 10.0
Bedroom 3
- Description: carpet, new trim, closet
- Level: Second
- Dimensions: 14.0 x 9.0
Additional room
- Description: loft, hardwood floors, new railings
- Level: Second
- Dimensions: 20.0 x 11.0
Dining room
- Description: hardwood floors, beams, open to family room
- Level: First
- Dimensions: 13.0 x 13.0
Family room
- Description: Hardwood floors, fireplace
- Level: First
- Dimensions: 17.0 x 13.0
Other
- Description: Shower
- Level: First
Other
- Description: Tub & Shower
- Level: Second
Half bath
- Level: Basement
Half bath
- Level: First
Kitchen
- Description: renovated, chefs kitchen
- Level: First
- Dimensions: 23.0 x 14.0
Office
- Level: Second
- Dimensions: 11.0 x 12.0
Recreation
- Description: Fully finished, walk out-1256 sq ft
- Level: Basement
- Dimensions: 0 x 0
Heating
- Forced Air, Natural Gas
Cooling
- Central Air
Appliances
- Included: Washer/Dryer Stacked, Dishwasher, Gas Cooking, Disposal, Gas Water Heater, Oven, Refrigerator
- Laundry: Stacked
Features
- Beamed Ceilings, Bedroom on Main Level, Breakfast Area, Dining Area, Eat-in Kitchen, Fireplace, Granite Counters, High Ceilings, Kitchen Island, Loft, Bath in Primary Bedroom, Main Level Primary, Walk-In Closet(s)
- Flooring: Carpet, Ceramic Tile, Wood
- Basement: Full,Finished,Walk-Out Access
- Attic: Access Only
- Number of fireplaces: 1
- Fireplace features: Gas
Interior area
- Total interior livable area: 4,646 sqft
- Finished area above ground: 3,390
- Finished area below ground: 1,256
Property
Parking
- Total spaces: 2
- Parking features: Attached, Direct Access, Driveway, Garage, Paved
- Attached garage spaces: 2
- Has uncovered spaces: Yes
Features
- Levels: Three Or More
- Stories: 3
- Patio & porch: Deck
- Exterior features: Deck, Paved Driveway
- Pool features: Pool, Community
- Fencing: Back Yard,Fenced
Lot
- Size: 2,147 Square Feet
Details
- Parcel number: 7627745118.474
- Zoning description: RTHC
Construction
Type & style
- Home type: Townhouse
- Architectural style: Row House
- Property subtype: Townhouse, Single Family Residence
- Attached to another structure: Yes
Materials
- Block, Drywall, Frame, Stone, Vinyl Siding
- Roof: Composition
Condition
- Resale
- New construction: No
- Year built: 2009
Utilities & green energy
- Sewer: Public Sewer
- Water: Public
Community & HOA
Community
- Features: Basketball Court, Clubhouse, Community Pool, Home Owners Association, Maintained Community, Playground, Pool
- Subdivision: The Villas At Hunton Park
HOA
- Has HOA: Yes
- Amenities included: Landscaping
- Services included: Association Management, Clubhouse, Common Areas, Maintenance Grounds, Maintenance Structure, Pool(s), Snow Removal, Trash
- HOA fee: $285 monthly
Location
- Region: Glen Allen
Financial & listing details
- Price per square foot: $112/sqft
- Tax assessed value: $394,000
- Annual tax amount: $3,349
- Date on market: 1/24/2026
- Ownership: Individuals
- Ownership type: Sole Proprietor
Price history
| Date | Event | Price |
|---|---|---|
| 3/5/2024 | Sold | $520,000+4%$112/sqft |
Source:  CVRMLS #2402712 Report a problem CVRMLS #2402712 Report a problem | ||
| 2/5/2024 | Pending sale | $499,950$108/sqft |
Source: CVRMLS #2402712 Report a problem | ||
| 2/2/2024 | Listed for sale | $499,950+56.2%$108/sqft |
Source: CVRMLS #2402712 Report a problem | ||
| 9/20/2018 | Sold | $320,000-1.5%$69/sqft |
Source: Public Record Report a problem | ||
| 8/24/2018 | Pending sale | $325,000$70/sqft |
Source: ERA Woody Hogg & Assoc. #1821351 Report a problem | ||
| 7/4/2018 | Price change | $325,000-3%$70/sqft |
Source: ERA Woody Hogg & Assoc. #1821351 Report a problem | ||
| 6/16/2018 | Listed for sale | $335,000+26.2%$72/sqft |
Source: ERA Woody Hogg & Assoc. #1821351 Report a problem | ||
| 12/29/2009 | Sold | $265,440$57/sqft |
Source: Public Record Report a problem | ||
Public tax history
| Year | Property taxes | Tax assessment |
|---|---|---|
| 2025 | $4,187 +18.1% | $504,500 +21% |
| 2024 | $3,545 +5.9% | $417,100 +5.9% |
| 2023 | $3,349 +14.7% | $394,000 +14.7% |
| 2022 | $2,921 +2.1% | $343,600 +4.5% |
| 2021 | $2,860 +4% | $328,700 +2.3% |
| 2020 | $2,751 +1.6% | $321,200 +1.6% |
| 2019 | $2,707 +200% | $316,200 +1.6% |
| 2018 | $902 | $311,200 +3.5% |
| 2017 | -- | $300,800 +6.8% |
| 2016 | -- | $281,600 +0.1% |
| 2015 | $451 | $281,200 +1.8% |
| 2014 | $451 | $276,200 +7.1% |
| 2013 | -- | $257,800 |
| 2012 | -- | $257,800 -4% |
| 2011 | -- | $268,600 |
| 2010 | -- | $268,600 |
Find assessor info on the county website
Neighborhood: 23059
Nearby homes
- $442,9003 bd3 ba2.1k sqft114 Siena Ln, Glen Allen, VA 23059Off Market
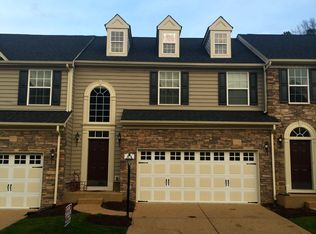
- $476,9003 bd3 ba3k sqft113 Siena Ln, Glen Allen, VA 23059Off Market

- $445,6003 bd4 ba2.1k sqft116 Siena Ln, Glen Allen, VA 23059Off Market
- $398,3003 bd3 ba2k sqft116 Siena Ln #0, Glen Allen, VA 23059Off Market
- $434,0003 bd2 ba2.1k sqft112 Siena Ln, Glen Allen, VA 23059Off Market
- $502,7003 bd3 ba2.9k sqft111 Siena Ln, Glen Allen, VA 23059Off Market
- $480,0003 bd3 ba3k sqft115 Siena Ln, Glen Allen, VA 23059Off Market
- $495,4003 bd4 ba3.1k sqft110 Siena Ln, Glen Allen, VA 23059Off Market
Nearby schools
GreatSchools rating
- 8/10Glen Allen Elementary SchoolGrades: PK-5Distance: 0.6 mi
- 5/10Hungary Creek Middle SchoolGrades: 6-8Distance: 1.9 mi
- 7/10Glen Allen High SchoolGrades: 9-12Distance: 1.3 mi
Schools provided by the listing agent
- Elementary: Glen Allen
- Middle: Hungary Creek
- High: Glen Allen
Source: CVRMLS. This data may not be complete. We recommend contacting the local school district to confirm school assignments for this home.
Get a cash offer in 3 minutes
Find out how much your home could sell for in as little as 3 minutes with a no-obligation cash offer.
Estimated market value
$524,500
Get a cash offer in 3 minutes
Find out how much your home could sell for in as little as 3 minutes with a no-obligation cash offer.
Estimated market value
$524,500
- Virginia
- Henrico County
- Glen Allen
- 23059
- 120 Siena Ln
Nearby cities
Nearby neighborhoods
Nearby zip codes
Other Glen Allen Topics
