Own a piece of Jim Thorpe’s history just steps from downtown. Built c.1836 (local records) and reflecting the authentic plank-style construction often attributed to the c.1875 era, this home has been carefully restored with modern updates while preserving its character. With only three families of ownership, the property maintains its integrity, enhanced by updated wiring, plumbing, heating, and a 200-amp service. Highlights include a welcoming front porch rebuilt with period trusses and shutters, a formal dining room with wide-plank hardwood floors, and a bright living room with preserved details. The custom kitchen blends reclaimed White House Collection cabinetry, vintage fixtures, and French doors opening to the deck and gardens. Bedrooms feature enlarged closets and tranquil views, while the full bath showcases a clawfoot tub and reclaimed details. Outdoors, hand-laid stone terraces, private gardens, and a firepit frame views of Mt. Pisgah. A detached cabin, rebuilt on its original foundation, along with hand-etched doors, lighting, and more — collected from major motion pictures — add one-of-a-kind artistic provenance. Roof replacements (2007, 2012) and a rebuilt retaining wall (2023) provide long-term peace of mind. This property blends historic construction, creative detail, and lifestyle, all moments from Jim Thorpe’s dining, shops, opera house, train station, and outdoor recreation.
Sold for $300,000
Street View
$300,000
120 Silk St, Jim Thorpe, PA 18229
3beds
1,600sqft
Single Family Residence
Built in 1836
9,234 Square Feet Lot
$309,200 Zestimate®
$188/sqft
$1,980 Estimated rent
Home value
$309,200
$247,000 - $387,000
$1,980/mo
Zestimate® history
Owner options
List your home for rent
$1,980/mo
Rent Zestimate®
Find your next renter with Zillow Rental Manager. Plus, with online applications, you can quickly screen prospective tenants – for free.
$1,980/mo
Rent Zestimate®
Refinance and save
$2,041/mo
Est. payment
Refinancing to a lower rate could help reduce your monthly payments and save thousands over the life of the loan.
$2,041/mo
Est. payment
Explore your selling options
Work with a Zillow partner agent
Leverage their expertise and Zillow's premium Showcase listings to get your home seen by more buyers.
Get startedList with your own agent
Get your home in front of millions of buyers by listing it on Zillow.
Learn how to do itSell it yourself
Take full control of how buyers see your home on Zillow by listing For Sale by Owner (FSBO).
List your homeWhat's special
Private gardensHand-laid stone terracesFront porchWide-plank hardwood floorsFormal dining roomCustom kitchenFrench doors
Zillow last checked:
Listing updated:
Listed by:
Dianne R. Altieri 610-256-4269,
Serhant Pennsylvania LLC,
Sam Del Rosario 610-762-6631,
Serhant Pennsylvania LLC
Bought with:
William J. Mohr, RS369316
Castle Gate Realty
Source: GLVR,MLS#: 763773 Originating MLS: Lehigh Valley MLS
Originating MLS: Lehigh Valley MLSFacts & features
Interior
Bedrooms & bathrooms
- Bedrooms: 3
- Bathrooms: 2
- Full bathrooms: 1
- 1/2 bathrooms: 1
Rooms
- Room types: Den, Office
Bedroom
- Description: Rear guestroom reconfigured with double windows, dual closets, and garden views.
- Level: Second
- Dimensions: 13.90 x 12.10
Bedroom
- Description: Wide-plank floors, expanded closet with reclaimed doors, preserved historic trim.
- Level: Second
- Dimensions: 13.00 x 11.40
Bedroom
- Description: Hardwood flooring, period trim, and natural light—ideal for guest or study.
- Level: Second
- Dimensions: 12.60 x 11.10
Den
- Description: Finished third-floor office with hardwood flooring, angled ceilings, and natural light.
- Level: Third
- Dimensions: 13.70 x 7.00
Dining room
- Description: Formal dining room with wide-plank hardwood floors, preserved historic details, and space for entertaining.
- Level: First
- Dimensions: 15.16 x 12.11
Other
- Description: Clawfoot tub with shower, pedestal sink, and tile flooring; reclaimed glass shelf detail adds historic character.
- Level: Second
- Dimensions: 6.90 x 8.20
Half bath
- Description: Compact half bath with pedestal sink, tile floor, and reclaimed glass shelf detail.
- Level: First
- Dimensions: 6.30 x 3.10
Kitchen
- Description: Reconstructed with custom millwork and French doors from the film Dead Man Down opening to deck and porch.
- Level: First
- Dimensions: 20.00 x 24.00
Living room
- Description: Bright living room with wide-plank hardwood floors, original woodwork, and restored push-button switches.
- Level: First
- Dimensions: 15.60 x 11.50
Other
- Description: Finished third-floor sitting room with hardwood floors and angled ceilings, ideal for reading or lounge space.
- Level: Third
- Dimensions: 13.70 x 8.40
Other
- Description: Detached historic cabin rebuilt on original foundation, featured in The Lovely Bones, offering a four-season retreat with fireplace.
- Level: First
- Dimensions: 14.10 x 15.10
Heating
- Hot Water, Oil, Radiator(s)
Cooling
- None
Appliances
- Included: Dryer, Electric Oven, Electric Range, Electric Water Heater, Microwave, Refrigerator, Washer
- Laundry: Main Level, Stacked
Features
- Attic, Dining Area, Separate/Formal Dining Room, Eat-in Kitchen, Home Office, Storage
- Flooring: Carpet, Hardwood, Other
- Windows: Storm Window(s)
- Basement: Exterior Entry,Full,Walk-Out Access
Interior area
- Total interior livable area: 1,600 sqft
- Finished area above ground: 1,600
- Finished area below ground: 0
Property
Parking
- Parking features: Parking Pad, On Street
- Has uncovered spaces: Yes
Features
- Stories: 2
- Patio & porch: Covered, Deck, Porch
- Exterior features: Deck, Fire Pit, Porch
- Has view: Yes
- View description: Hills, Mountain(s), Panoramic
Lot
- Size: 9,234 Square Feet
- Features: Cul-De-Sac, Sloped, Views, Wooded
- Residential vegetation: Partially Wooded
Details
- Parcel number: 82A2 14 G18
- Zoning: R2
- Special conditions: None
Construction
Type & style
- Home type: SingleFamily
- Architectural style: Other
- Property subtype: Single Family Residence
Materials
- Stone, Wood Siding
- Roof: Asphalt,Fiberglass,Rubber
Condition
- Year built: 1836
Utilities & green energy
- Electric: 200+ Amp Service, Circuit Breakers
- Sewer: Public Sewer
- Water: Public
- Utilities for property: Cable Available
Community & HOA
Community
- Security: Smoke Detector(s)
- Subdivision: Not in Development
Location
- Region: Jim Thorpe
Financial & listing details
- Price per square foot: $188/sqft
- Tax assessed value: $25,150
- Annual tax amount: $2,041
- Date on market: 9/7/2025
- Cumulative days on market: 6 days
- Ownership type: Fee Simple
Price history
| Date | Event | Price |
|---|---|---|
| 10/20/2025 | Sold | $300,000+15.4%$188/sqft |
Source:  GLVR #763773 Report a problem GLVR #763773 Report a problem | ||
| 9/13/2025 | Pending sale | $260,000$163/sqft |
Source: GLVR #763773 Report a problem | ||
| 9/7/2025 | Listed for sale | $260,000$163/sqft |
Source: GLVR #763773 Report a problem | ||
Public tax history
| Year | Property taxes | Tax assessment |
|---|---|---|
| 2025 | $1,996 +3.9% | $25,150 |
| 2024 | $1,921 +1.9% | $25,150 |
| 2023 | $1,886 +1.6% | $25,150 |
| 2022 | $1,856 | $25,150 |
| 2021 | $1,856 +3.6% | $25,150 |
| 2020 | $1,791 +13.6% | $25,150 |
| 2019 | $1,577 | $25,150 |
| 2018 | -- | $25,150 |
| 2017 | $2 | $25,150 |
| 2016 | -- | $25,150 |
| 2015 | -- | $25,150 |
| 2014 | -- | $25,150 |
| 2013 | -- | $25,150 |
| 2012 | -- | $25,150 |
| 2011 | -- | $25,150 |
| 2010 | -- | $25,150 |
| 2009 | -- | $25,150 |
| 2008 | -- | $25,150 |
| 2007 | $150 | $25,150 |
| 2006 | -- | $25,150 |
| 2005 | -- | $25,150 |
| 2004 | -- | $25,150 |
| 2003 | -- | $25,150 |
| 2002 | -- | $25,150 |
| 2000 | -- | $25,150 |
Find assessor info on the county website
Neighborhood: 18229
Nearby homes
- $137,8003 bd1 ba1.3k sqft116 Silk St, Jim Thorpe, PA 18229Off Market
- $40,4003 bd1 ba1.2k sqft126 Silk St, Jim Thorpe, PA 18229Off Market

- $186,3003 bd1 ba1.3k sqft114 Silk St, Jim Thorpe, PA 18229Off Market
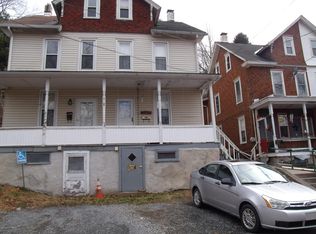
- $215,5003 bd1 ba1.5k sqft114 Silk St #114, Jim Thorpe, PA 18229Off Market

- $--3 bd1 ba1.3k sqft114 Silk St #1, Jim Thorpe, PA 18229Off Market
- $79,0003 bd1 ba1.3k sqft112 Silk St, Jim Thorpe, PA 18229For Sale
- $167,2003 bd1 ba1.3k sqft110 Silk St, Jim Thorpe, PA 18229Off Market
- $170,1003 bd1 ba1.1k sqft128 Silk St, Jim Thorpe, PA 18229Off Market
Nearby schools
GreatSchools rating
- 4/10L B Morris El SchoolGrades: PK-8Distance: 1 mi
- 5/10Jim Thorpe Area Senior High SchoolGrades: 9-12Distance: 0.9 mi
Schools provided by the listing agent
- Elementary: LB Morris
- Middle: LB Morris
- High: Jim Thorpe
- District: Jim Thorpe
Source: GLVR. This data may not be complete. We recommend contacting the local school district to confirm school assignments for this home.
Get a cash offer in 3 minutes
Find out how much your home could sell for in as little as 3 minutes with a no-obligation cash offer.
Estimated market value
$309,200
Get a cash offer in 3 minutes
Find out how much your home could sell for in as little as 3 minutes with a no-obligation cash offer.
Estimated market value
$309,200
- Pennsylvania
- Carbon County
- Jim Thorpe
- 18229
- 120 Silk St
