Welcome to 120 Silver Bluff Street in the highly sought-after 12 Oaks neighborhood of Holly Springs. This 4-bedroom, 3-bath home offers open living, thoughtful upgrades, and plenty of space to relax, work, or entertain. The main level is designed for comfort and convenience, featuring the primary suite on the first floor, along with a second bedroom, laundry room, and a dedicated office with French doors—ideal for those who prefer main-floor living. The family room with fireplace creates a cozy gathering space, while the spacious kitchen, complete with a large center island, granite countertops, stainless steel appliances, and a built-in wine refrigerator, serves as the heart of the home—perfect for both daily living and entertaining. Hardwood floors flow throughout the main level, as well as the second-floor hallway and large upstairs great room, adding warmth and continuity. Upstairs, you'll find flexible living options with two additional bedrooms, a full bath, and a generous great room that can serve as a media room, play area, or guest retreat. The unfinished walk-in attic offers excellent storage and potential for future expansion. Step outside to a large screened-in porch that opens to a charming brick paver patio—an inviting spot for morning coffee, outdoor dining, or winding down at the end of the day. The backyard, framed by mature trees and shrubs, provides natural privacy with minimal upkeep. While compact, it offers space for pets or a small garden and can easily be fenced in if desired. Best of all, the HOA handles mowing, hedge trimming, and seasonal mulching, making exterior yard maintenance virtually effortless. Located on a quiet street, this home also comes with full access to everything 12 Oaks is known for: a private restaurant and bar, three swimming pools, tennis and pickleball courts, a dog park, community garden, fitness center, and walking trails. Golfers will love the championship 12 Oaks Golf Course designed by Jack Nicklaus, with optional memberships available. With endless opportunities for recreation and relaxation—whether you're hitting the courts, lounging poolside, or exploring the trails—there's something here for everyone. Schedule your showing today and discover the lifestyle that 120 Silver Bluff Street has to offer.
Sold for $700,000
$700,000
120 Silver Bluff St, Holly Springs, NC 27540
4beds
3,137sqft
Single Family Residence, Residential
Built in 2011
6,969 Square Feet Lot
$702,400 Zestimate®
$223/sqft
$2,750 Estimated rent
Home value
$702,400
$667,000 - $738,000
$2,750/mo
Zestimate® history
Owner options
List your home for rent
$2,750/mo
Rent Zestimate®
Find your next renter with Zillow Rental Manager. Plus, with online applications, you can quickly screen prospective tenants – for free.
$2,750/mo
Rent Zestimate®
Refinance and save
$4,378/mo
Est. payment
Refinancing to a lower rate could help reduce your monthly payments and save thousands over the life of the loan.
$4,378/mo
Est. payment
Explore your selling options
Work with a Zillow partner agent
Leverage their expertise and Zillow's premium Showcase listings to get your home seen by more buyers.
Get startedList with your own agent
Get your home in front of millions of buyers by listing it on Zillow.
Learn how to do itSell it yourself
Take full control of how buyers see your home on Zillow by listing For Sale by Owner (FSBO).
List your homeWhat's special
Charming brick paver patioNatural privacyHardwood floorsSpacious kitchenFlexible living optionsLarge center islandGranite countertops
Zillow last checked:
Listing updated:
Listed by:
Michael Resavy 315-415-7382,
Keller Williams Realty Cary
Bought with:
Mackenzie Sottini, 307082
Real Broker, LLC
Source: Doorify MLS,MLS#: 10106692
Facts & features
Interior
Bedrooms & bathrooms
- Bedrooms: 4
- Bathrooms: 3
- Full bathrooms: 3
Heating
- Heat Pump, Natural Gas
Cooling
- Ceiling Fan(s), Central Air, Heat Pump
Appliances
- Included: Dishwasher, Disposal, Dryer, Free-Standing Gas Range, Gas Water Heater, Microwave, Refrigerator, Self Cleaning Oven, Washer, Wine Refrigerator
- Laundry: Electric Dryer Hookup, Laundry Room, Main Level, Washer Hookup
Features
- Bathtub/Shower Combination, Breakfast Bar, Built-in Features, Ceiling Fan(s), Crown Molding, Dining L, Granite Counters, High Speed Internet, Kitchen Island, Open Floorplan, Smart Light(s), Smooth Ceilings, Walk-In Closet(s), Walk-In Shower, Whirlpool Tub, Wired for Sound
- Flooring: Carpet, Hardwood, Tile
- Windows: Garden Window(s), Plantation Shutters, Storm Window(s)
- Number of fireplaces: 1
- Fireplace features: Fireplace Screen, Gas, Living Room
Interior area
- Total structure area: 3,137
- Total interior livable area: 3,137 sqft
- Finished area above ground: 3,137
- Finished area below ground: 0
Property
Parking
- Total spaces: 4
- Parking features: Driveway, Garage, Garage Door Opener, Garage Faces Front
- Attached garage spaces: 2
Features
- Levels: Two
- Patio & porch: Enclosed, Front Porch, Rear Porch, Screened
- Fencing: None
- Has view: Yes
Lot
- Size: 6,969 Square Feet
- Features: Back Yard, Close to Clubhouse, Front Yard, Landscaped, Near Golf Course
Details
- Parcel number: 0639671579
- Special conditions: Standard
Construction
Type & style
- Home type: SingleFamily
- Architectural style: Traditional
- Property subtype: Single Family Residence, Residential
Materials
- Brick, Fiber Cement
- Foundation: Slab
- Roof: Metal, Shingle
Condition
- New construction: No
- Year built: 2011
Utilities & green energy
- Sewer: Public Sewer
- Water: Public
- Utilities for property: Electricity Connected, Natural Gas Connected, Water Connected
Community & HOA
Community
- Features: Clubhouse, Fitness Center, Golf, Playground, Restaurant, Sidewalks, Street Lights, Tennis Court(s)
- Subdivision: 12 Oaks
HOA
- Has HOA: Yes
- Amenities included: Clubhouse, Dog Park, Fitness Center, Jogging Path, Party Room, Picnic Area, Playground, Pond Year Round, Pool, Recreation Facilities, Tennis Court(s), Trail(s)
- Services included: Maintenance Grounds, Storm Water Maintenance
- HOA fee: $252 semi-annually
- Additional fee info: Second HOA Fee $118 Monthly
Location
- Region: Holly Springs
Financial & listing details
- Price per square foot: $223/sqft
- Tax assessed value: $703,309
- Annual tax amount: $6,047
- Date on market: 7/3/2025
- Road surface type: Asphalt
Price history
| Date | Event | Price |
|---|---|---|
| 1/20/2026 | Sold | $700,000-1.3%$223/sqft |
Source:  Doorify MLS #10106692 Report a problem Doorify MLS #10106692 Report a problem | ||
| 12/1/2025 | Pending sale | $709,000$226/sqft |
Source: Doorify MLS #10106692 Report a problem | ||
| 11/3/2025 | Price change | $709,000-4.1%$226/sqft |
Source: Doorify MLS #10106692 Report a problem | ||
| 10/27/2025 | Price change | $739,000-3.4%$236/sqft |
Source: Doorify MLS #10106692 Report a problem | ||
| 10/18/2025 | Price change | $765,000-0.1%$244/sqft |
Source: Doorify MLS #10106692 Report a problem | ||
| 10/2/2025 | Price change | $766,000-1.3%$244/sqft |
Source: Doorify MLS #10106692 Report a problem | ||
| 9/26/2025 | Price change | $776,000-0.4%$247/sqft |
Source: Doorify MLS #10106692 Report a problem | ||
| 7/23/2025 | Price change | $779,000-2%$248/sqft |
Source: Doorify MLS #10106692 Report a problem | ||
| 7/3/2025 | Listed for sale | $795,000+5.3%$253/sqft |
Source: Doorify MLS #10106692 Report a problem | ||
| 6/18/2024 | Sold | $755,000-2.6%$241/sqft |
Source: Doorify MLS #10015589 Report a problem | ||
| 5/6/2024 | Pending sale | $775,000$247/sqft |
Source: Doorify MLS #10015589 Report a problem | ||
| 4/24/2024 | Price change | $775,000-1.3%$247/sqft |
Source: Doorify MLS #10015589 Report a problem | ||
| 4/2/2024 | Price change | $785,000-1.9%$250/sqft |
Source: Doorify MLS #10015589 Report a problem | ||
| 3/7/2024 | Listed for sale | $800,000+58.4%$255/sqft |
Source: Doorify MLS #10015589 Report a problem | ||
| 3/11/2021 | Sold | $505,000-1.9%$161/sqft |
Source: Public Record Report a problem | ||
| 1/18/2021 | Pending sale | $515,000$164/sqft |
Source: Doorify MLS #2353694 Report a problem | ||
| 1/8/2021 | Price change | $515,000-1.9%$164/sqft |
Source: Doorify MLS #2353694 Report a problem | ||
| 11/14/2020 | Listed for sale | $524,900+7.5%$167/sqft |
Source: HomeTowne Realty #2353694 Report a problem | ||
| 8/16/2018 | Sold | $488,500-0.3%$156/sqft |
Source: Public Record Report a problem | ||
| 6/18/2018 | Pending sale | $489,900$156/sqft |
Source: Fonville Morisey/Lochmere Sales Office #2195634 Report a problem | ||
| 6/2/2018 | Listed for sale | $489,900+60.6%$156/sqft |
Source: Fonville Morisey/Lochmere Sales Office #2195634 Report a problem | ||
| 7/20/2011 | Sold | $305,000$97/sqft |
Source: Public Record Report a problem | ||
Public tax history
| Year | Property taxes | Tax assessment |
|---|---|---|
| 2025 | $6,073 +0.4% | $703,309 |
| 2024 | $6,047 +14.1% | $703,309 +43.6% |
| 2023 | $5,301 +3.6% | $489,609 |
| 2022 | $5,117 +1.9% | $489,609 |
| 2021 | $5,022 | $489,609 |
| 2020 | $5,022 +6.8% | $489,609 +25.8% |
| 2019 | $4,704 | $389,309 |
| 2018 | $4,704 | $389,309 |
| 2017 | -- | $389,309 |
| 2016 | $4,042 | $389,309 +3.5% |
| 2015 | -- | $376,263 |
| 2014 | -- | $376,263 |
| 2013 | -- | $376,263 |
| 2012 | -- | $376,263 |
Find assessor info on the county website
Neighborhood: Twelve Oaks
Nearby homes
- $712,4005 bd3 ba3k sqft124 Silver Bluff St, Holly Springs, NC 27540Off Market
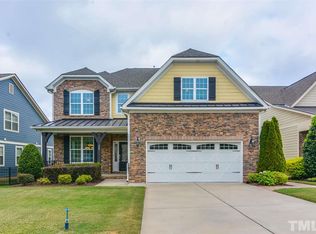
- $744,400-- bd3 ba2.9k sqft116 Silver Bluff St, Holly Springs, NC 27540Off Market
- $738,400-- bd3 ba2.8k sqft128 Silver Bluff St, Holly Springs, NC 27540Off Market
- $712,100-- bd3 ba3k sqft112 Silver Bluff St, Holly Springs, NC 27540Off Market
- $800,800-- bd3 ba3.3k sqft205 Mearleaf Pl, Holly Springs, NC 27540Off Market
- $787,6004 bd4 ba3.1k sqft201 Mearleaf Pl, Holly Springs, NC 27540Off Market
- $885,0005 bd3 ba3.3k sqft209 Mearleaf Pl, Holly Springs, NC 27540Sold
- $664,7004 bd3 ba2.4k sqft121 Mearleaf Pl, Holly Springs, NC 27540Off Market
Nearby schools
GreatSchools rating
- 10/10Oakview ElementaryGrades: PK-5Distance: 0.8 mi
- 10/10Apex Friendship MiddleGrades: 6-8Distance: 2.9 mi
- 9/10Apex Friendship HighGrades: 9-12Distance: 3 mi
Schools provided by the listing agent
- Elementary: Wake - Oakview
- Middle: Wake - Apex Friendship
- High: Wake - Felton Grove
Source: Doorify MLS. This data may not be complete. We recommend contacting the local school district to confirm school assignments for this home.
Get a cash offer in 3 minutes
Find out how much your home could sell for in as little as 3 minutes with a no-obligation cash offer.
Estimated market value
$702,400
Get a cash offer in 3 minutes
Find out how much your home could sell for in as little as 3 minutes with a no-obligation cash offer.
Estimated market value
$702,400
- North Carolina
- Wake County
- Holly Springs
- 27540
- Twelve Oaks
- 120 Silver Bluff St
Nearby cities
Nearby neighborhoods
Nearby zip codes
Other Holly Springs Topics
