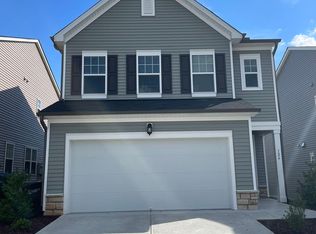
Supreme location between Southpoint and RTP with great access to Duke and UNC!! This cozy home offers amazing value for such a desirable community. Open floor plan featuring large kitchen island & cozy fireplace in Family rm. Lovely master suite with tray ceiling, dual closets, tiled shower in bath. Bonus LOFT space, laundry room upstairs. Features include Open rail and iron balusters at stairs, plank flooring throughout main floor living areas!! LED lights, Home Automation!!
For sale
Price cut: $6K (6/25)
$449,000
120 Silver Fir Ln, Durham, NC 27713
3beds
1,992sqft
Single Family Residence, Residential
Built in 2020
4,791 Square Feet Lot
$443,900 Zestimate®
$225/sqft
$60/mo HOA
What's special
Cozy homeBonus loft spaceHome automationLed lightsTray ceilingTiled shower in bathOpen floor plan
- 23 days |
- 310 |
- 16 |
Zillow last checked:
Listing updated:
Listed by:
James Lee 936-689-4840,
Pinnacle Realty
Source: Doorify MLS,MLS#: 10173501
Loading...
Facts & features
Interior
Bedrooms & bathrooms
- Bedrooms: 3
- Bathrooms: 3
- Full bathrooms: 2
- 1/2 bathrooms: 1
Heating
- Forced Air, Natural Gas, Zoned
Cooling
- Central Air, Zoned
Appliances
- Included: Dishwasher, Dryer, Electric Water Heater, Free-Standing Gas Range, Free-Standing Range, Free-Standing Refrigerator, Gas Range, Ice Maker, Microwave, Range, Stainless Steel Appliance(s), Washer, Washer/Dryer
- Laundry: Inside, Laundry Room, Upper Level, Washer Hookup
Features
- Bathtub/Shower Combination, Breakfast Bar, Double Vanity, Granite Counters, High Ceilings, Kitchen Island, Open Floorplan, Recessed Lighting, Smart Home, Stone Counters, Tray Ceiling(s), Walk-In Closet(s)
- Flooring: Carpet, Vinyl, Tile, Wood
- Has fireplace: Yes
- Fireplace features: Living Room
- Common walls with other units/homes: No Common Walls
Interior area
- Total structure area: 1,992
- Total interior livable area: 1,992 sqft
- Finished area above ground: 1,992
- Finished area below ground: 0
Property
Parking
- Total spaces: 4
- Parking features: Attached, Driveway, Garage, Garage Door Opener
- Attached garage spaces: 2
Features
- Levels: Two
- Stories: 2
- Patio & porch: Patio
- Exterior features: Rain Gutters
- Has view: Yes
Lot
- Size: 4,791 Square Feet
Details
- Parcel number: 227211
- Zoning: PDR
- Special conditions: Standard
Construction
Type & style
- Home type: SingleFamily
- Architectural style: Traditional, Transitional
- Property subtype: Single Family Residence, Residential
Materials
- Radiant Barrier, Stone, Vinyl Siding
- Foundation: Slab
- Roof: Shingle
Condition
- New construction: No
- Year built: 2020
Details
- Builder name: Lennar
Utilities & green energy
- Sewer: Public Sewer
- Water: Public
Green energy
- Energy efficient items: Lighting, Thermostat
Community & HOA
Community
- Features: Playground, Street Lights
- Subdivision: Belgreen
HOA
- Has HOA: Yes
- Amenities included: Trail(s)
- Services included: None
- HOA fee: $60 monthly
Location
- Region: Durham
Financial & listing details
- Price per square foot: $225/sqft
- Tax assessed value: $469,573
- Annual tax amount: $4,654
- Date on market: 6/12/2026
Estimated market value
$443,900
$422,000 - $466,000
$2,179/mo
Price history
| Date | Event | Price |
|---|---|---|
| 6/25/2026 | Price change | $449,000-1.3%$225/sqft |
Source: | ||
| 6/18/2026 | Price change | $455,000-1.1%$228/sqft |
Source: | ||
| 6/12/2026 | Listed for sale | $459,900+59.1%$231/sqft |
Source: | ||
| 11/20/2020 | Sold | $289,000$145/sqft |
Source: Public Record Report a problem | ||
Public tax history
| Year | Property taxes | Tax assessment |
|---|---|---|
| 2025 | $4,655 +14.2% | $469,573 +60.7% |
| 2024 | $4,076 +6.5% | $292,229 |
| 2023 | $3,828 +2.3% | $292,229 |
| 2022 | $3,740 +0.5% | $292,229 |
| 2021 | $3,723 +376.8% | $292,229 +365.6% |
| 2020 | $781 | $62,770 |
Find assessor info on the county website
Monthly payment
Est. payment$--/mo
Payment breakdown
Explore the cost of this home by adjusting the details. Changes won't be saved.All calculations are estimates and provided by Zillow, Inc. for informational purposes only. Actual amounts may vary.
HOA fees may include property taxes on listings classified as Co-Ops. Contact the listing agent and/or owner for fee details.
Mortgage interest rates are dependent on a number of factors, including credit score, down payment, and repayment length. Interest rate data provided by Zillow Group Marketplace, Inc. as of 1/1/1970 from various mortgage lenders with which we have lead or other similar arrangements; the Estimated Payment is an average of those rates.
See how much you could borrow to make a competitive offer.
Climate risks
Neighborhood: 27713
Nearby schools
GreatSchools rating
- 6/10Pearsontown ElementaryGrades: PK-5Distance: 0.4 mi
- 2/10Lowe's Grove MiddleGrades: 6-8Distance: 2.2 mi
- 2/10Hillside HighGrades: 9-12Distance: 1.3 mi
Schools provided by the listing agent
- Elementary: Durham - Parkwood Elementary
- Middle: Durham - Lowes Grove Middle
- High: Durham - Hillside High
Source: Doorify MLS. This data may not be complete. We recommend contacting the local school district to confirm school assignments for this home.
A local agent can set up tours, give advice and negotiate with sellers.
- North Carolina
- Durham County
- Durham
- 27713
- 120 Silver Fir Ln