Skip main navigation
Closed
  • $510,000

    120 Silver Water Ct, Suwanee, GA 30024

    4beds
    2,323sqft
    Single Family Residence, Residential
    Built in 1996
    8,276.4 Square Feet Lot
    $497,800 Zestimate®
    $220/sqft
    $2,743 Estimated rent

    Home value

    $497,800

    $473,000 - $523,000

    $2,743/mo

    Zestimate® history
    Loading
    Loading...

    Owner options

    List your home for rent

    $2,743/mo

    Rent Zestimate®

    Find your next renter with Zillow Rental Manager. Plus, with online applications, you can quickly screen prospective tenants – for free.

    Learn more

    $2,743/mo

    Rent Zestimate®

    Refinance and save

    $3,635/mo

    Est. payment

    Refinancing to a lower rate could help reduce your monthly payments and save thousands over the life of the loan.

    See today's rates

    $3,635/mo

    Est. payment

    Explore your selling options

    Work with a Zillow partner agent

    Leverage their expertise and Zillow's premium Showcase listings to get your home seen by more buyers.

    Get started

    List with your own agent

    Get your home in front of millions of buyers by listing it on Zillow.

    Learn how to do it

    Sell it yourself

    Take full control of how buyers see your home on Zillow by listing For Sale by Owner (FSBO).

    List your home

    What's special

    Gas fireplacePrivate patio backyardBreakfast roomHigh ceilingsTray ceilingsGreat floor planMaster ensuite
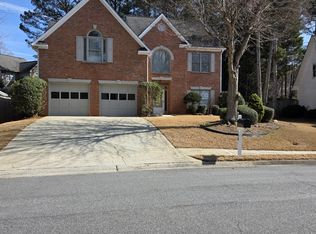
    This Multi-Generational Home located in Avonlea Crossing offers something for everyone. This community is one of North Gwinnett’s hidden jewels and this traditional garden beauty boasts a beautiful main-floor master suite and an additional 2nd floor oversize bedroom with a full bathroom upstairs. From the moment you walk into the foyer, you are captivated by the warmth that has been cultivated from the decor, style, and finishes. The floor plan, hardwood floors, and high ceilings create an extremely comforting environment. The main floor features a breakfast room, an inviting great room with a gas fireplace, and an office/den. Other features of this split bedroom plan are the laundry room and private patio backyard. The master ensuite features tray ceilings, a double vanity, a separate shower, his and hers walk-in closets, and a water closet for privacy. As you venture to the second story the openness continues with an oversized 4th bedroom, walk-in closet, and full bathroom. GREAT home in a GREAT school district with a GREAT floor plan for any family with small kids, teenagers, young adults/college students, or in-laws. Don't let this gem pass you by!

    Zillow last checked:

    Listing updated:

    Listing Provided by:

    Stephanie Paschall,

    Coldwell Banker Realty 770-642-0399

    Bought with:

    Julie Min, 212260

    Chapman Hall Professionals

    Source: FMLS GA,MLS#: 7263527MLS Logo

    Facts & features

    Interior

    Bedrooms & bathrooms
    • Bedrooms: 4
    • Bathrooms: 3
    • Full bathrooms: 3
    • Main level bathrooms: 2
    • Main level bedrooms: 3
    Primary bedroom
    • Features: Master on Main, Roommate Floor Plan, Split Bedroom Plan
    • Level: Master on Main, Roommate Floor Plan, Split Bedroom Plan
    Bedroom
    • Features: Master on Main, Roommate Floor Plan, Split Bedroom Plan
    Primary bathroom
    • Features: Double Vanity, Separate His/Hers, Separate Tub/Shower
    Dining room
    • Features: Great Room
    Kitchen
    • Features: Breakfast Room, Cabinets White, Eat-in Kitchen, Pantry, Stone Counters
    Heating
    • Central, Forced Air
    Cooling
    • Ceiling Fan(s), Central Air
    Appliances
    • Included: Dishwasher, Disposal, Electric Range, Gas Water Heater, Microwave
    • Laundry: Laundry Room, Main Level, Mud Room
    Features
    • Cathedral Ceiling(s), Crown Molding, Double Vanity, Entrance Foyer, High Speed Internet, His and Hers Closets, Vaulted Ceiling(s)
    • Flooring: Carpet, Hardwood
    • Windows: Plantation Shutters
    • Basement: None
    • Number of fireplaces: 1
    • Fireplace features: Factory Built, Gas Log, Gas Starter, Great Room
    • Common walls with other units/homes: No Common Walls
    Interior area
    • Total structure area: 2,323
    • Total interior livable area: 2,323 sqft
    • Finished area above ground: 2,323

    Property

    Parking
    • Total spaces: 2
    • Parking features: Garage, Garage Door Opener, Garage Faces Side, Kitchen Level
    • Garage spaces: 2
    Accessibility
    • Accessibility features: None
    Features
    • Levels: One and One Half
    • Stories: 1
    • Patio & porch: Patio
    • Exterior features: Garden, Private Yard, Rain Gutters, No Dock
    • Pool features: None
    • Spa features: None
    • Fencing: Back Yard
    • Has view: Yes
    • View description: Other
    • Waterfront features: None
    • Body of water: None
    Lot
    • Size: 8,276 sqft
    • Features: Back Yard, Front Yard, Landscaped, Private
    Details
    • Additional structures: None
    • Parcel number: R7193 129
    • Other equipment: None
    • Horse amenities: None

    Construction

    Type & style
    • Home type: SingleFamily
    • Architectural style: Traditional
    • Property subtype: Single Family Residence, Residential
    Materials
    • Brick Front
    • Foundation: Slab
    • Roof: Composition,Shingle
    Condition
    • Resale
    • New construction: No
    • Year built: 1996

    Utilities & green energy

    • Electric: 110 Volts
    • Sewer: Public Sewer
    • Water: Public
    • Utilities for property: Cable Available, Electricity Available, Natural Gas Available, Phone Available, Sewer Available, Underground Utilities, Water Available
    Green energy
    • Energy efficient items: None
    • Energy generation: None

    Community & neighborhood

    Security
    • Security features: Smoke Detector(s)
    Community
    • Community features: Homeowners Assoc, Playground, Pool, Tennis Court(s)
    Location
    • Region: Suwanee
    • Subdivision: Avonlea Crossing

    HOA & financial

    HOA
    • Has HOA: Yes
    • HOA fee: $500 annually
    • Services included: Swim, Tennis
    • Association phone: 770-271-2252

    Other

    Other facts
    • Listing terms: 1031 Exchange,Cash,Conventional,FHA,VA Loan
    • Road surface type: Asphalt

    Price history

    DateEventPrice
    10/10/2023Sold$510,000-1%$220/sqft
    Source: FMLS GA #7263527 Report a problem
    9/14/2023Pending sale$514,900$222/sqft
    Source: FMLS GA #7263527 Report a problem
    8/28/2023Listed for sale$514,900+296.4%$222/sqft
    Source: FMLS GA #7263527 Report a problem
    4/2/1996Sold$129,900$56/sqft
    Source: Public Record Report a problem

    Public tax history

    YearProperty taxesTax assessment
    2025$6,334 +14.4%$200,440 +15.9%
    2024$5,536 +1.5%$173,000 +1.8%
    2023$5,453 +13.2%$169,880 +13.2%
    2022$4,818 +30.6%$150,080 +33.4%
    2021$3,689 $112,480 +7.4%
    2020-- $104,720
    2019$3,451 $104,720 +10.5%
    2018$3,451 +28.2%$94,800 +16.4%
    2016$2,693 +32.3%$81,440 +5.1%
    2015$2,035 $77,480 +8.2%
    2014$2,035 +10.5%$71,640 +5.3%
    2013$1,841 $68,040
    2012-- $68,040
    2011-- $68,040 -15.9%
    2010-- $80,880
    2009-- $80,880
    2007-- $80,880 +17.4%
    2006-- $68,880
    2005-- $68,880
    2004$796 +11.4%$68,880 +13.1%
    2003$715 -49.8%$60,920
    2002$1,424 -4.6%$60,920
    2001$1,493 $60,920

    Find assessor info on the county website

    Neighborhood: 30024

    Nearby schools

    GreatSchools rating
    Schools provided by the listing agent
    • Elementary: Suwanee
    • Middle: North Gwinnett
    • High: North Gwinnett

    Source: FMLS GA. This data may not be complete. We recommend contacting the local school district to confirm school assignments for this home.

    Get a cash offer in 3 minutes
    Find out how much your home could sell for in as little as 3 minutes with a no-obligation cash offer.
    Estimated market value
    $497,800
    Get a cash offer in 3 minutes
    Find out how much your home could sell for in as little as 3 minutes with a no-obligation cash offer.
    Estimated market value
    $497,800