Skip main navigation
Closed
  • $355,000

    120 Silverleaf Ln, Dallas, GA 30157

    5beds
    2,747sqft
    Single Family Residence
    Built in 2002
    0.48 Acres Lot
    $355,000 Zestimate®
    $129/sqft
    $2,410 Estimated rent

    Home value

    $355,000

    $327,000 - $383,000

    $2,410/mo

    Zestimate® history
    Loading
    Loading...

    Owner options

    List your home for rent

    $2,410/mo

    Rent Zestimate®

    Find your next renter with Zillow Rental Manager. Plus, with online applications, you can quickly screen prospective tenants – for free.

    Learn more

    $2,410/mo

    Rent Zestimate®

    Refinance and save

    $2,539/mo

    Est. payment

    Refinancing to a lower rate could help reduce your monthly payments and save thousands over the life of the loan.

    See today's rates

    $2,539/mo

    Est. payment

    Explore your selling options

    Work with a Zillow partner agent

    Leverage their expertise and Zillow's premium Showcase listings to get your home seen by more buyers.

    Get started

    List with your own agent

    Get your home in front of millions of buyers by listing it on Zillow.

    Learn how to do it

    Sell it yourself

    Take full control of how buyers see your home on Zillow by listing For Sale by Owner (FSBO).

    List your home

    What's special

    Two-car garageLevel fully fenced backyardGlass-enclosed patioBright open atmosphereSeparate dining roomFlexible floor planCompletely level lot
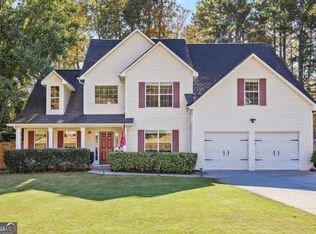
    Finally, a home that delivers the space your family needs without breaking the budget! Welcome to 120 Silverleaf Lane, an exceptional opportunity to own a spacious 5-bedroom, 3-bath home offering 2,747 square feet of thoughtfully designed living space. With a bedroom and full bath on the main level, this flexible floor plan is perfect for guests, multigenerational living, or a private home office. The impressive two-story vaulted family room creates a bright, open atmosphere and flows seamlessly into the spacious kitchen featuring a center island and views of the main living area-ideal for both everyday living and entertaining. You'll also enjoy a separate dining room and an additional flex room perfect for a sitting area, playroom, or office. Upstairs, four generously sized bedrooms and two full bathrooms provide room for everyone. Step outside to the glass-enclosed patio overlooking a level, fully fenced backyard-an ideal space for relaxing, entertaining, kids, or pets. Situated on a completely level lot with a large driveway and two-car garage, this home combines space, functionality, and value in a way that's hard to find. Best of all, it offers the opportunity to add your own cosmetic touches over time while building instant sweat equity. Opportunities like this don't come along often-schedule your private tour today before someone else recognizes the value!

    Zillow last checked:

    Listing updated:

    Listed by:

    Christopher Contreras 404-539-0871,

    Keller Williams Realty Partners

    Bought with:

    Adam J Edwards, 403915

    WM Realty LLC

    Source: GAMLS,MLS#: 10834758MLS Logo

    Facts & features

    Interior

    Bedrooms & bathrooms
    • Bedrooms: 5
    • Bathrooms: 3
    • Full bathrooms: 3
    • Main level bathrooms: 1
    • Main level bedrooms: 1
    Rooms
    • Room types: Laundry, Other
    Kitchen
    • Features: Breakfast Area, Kitchen Island
    Heating
    • Central
    Cooling
    • Ceiling Fan(s), Central Air
    Appliances
    • Included: Dishwasher, Disposal, Gas Water Heater, Microwave, Refrigerator
    • Laundry: In Kitchen
    Features
    • Double Vanity, High Ceilings, Split Bedroom Plan
    • Flooring: Carpet, Tile
    • Windows: Double Pane Windows
    • Basement: None
    • Attic: Pull Down Stairs
    • Number of fireplaces: 1
    • Fireplace features: Factory Built, Family Room, Gas Starter
    • Common walls with other units/homes: No Common Walls
    Interior area
    • Total structure area: 2,747
    • Total interior livable area: 2,747 sqft
    • Finished area above ground: 2,747
    • Finished area below ground: 0

    Property

    Parking
    • Total spaces: 2
    • Parking features: Attached, Garage, Garage Door Opener, Kitchen Level
    • Has attached garage: Yes
    Features
    • Levels: Two
    • Stories: 2
    • Fencing: Fenced,Privacy,Wood
    • Body of water: None
    Lot
    • Size: 0.48 Acres
    • Features: Level, Private
    Details
    • Parcel number: 47492

    Construction

    Type & style
    • Home type: SingleFamily
    • Architectural style: Brick Front,Traditional
    • Property subtype: Single Family Residence
    Materials
    • Vinyl Siding
    • Foundation: Slab
    • Roof: Composition
    Condition
    • Resale
    • New construction: No
    • Year built: 2002

    Utilities & green energy

    • Sewer: Public Sewer
    • Water: Public
    • Utilities for property: Cable Available, Electricity Available, Natural Gas Available, Phone Available, Sewer Available, Underground Utilities, Water Available

    Community & HOA

    Community
    • Features: None
    • Security: Carbon Monoxide Detector(s), Security System, Smoke Detector(s)
    • Subdivision: Silvergrass
    HOA
    • Has HOA: Yes
    • Services included: Maintenance Grounds, Reserve Fund
    • HOA fee: $220 annually
    Location
    • Region: Dallas

    Financial & listing details

    • Price per square foot: $129/sqft
    • Tax assessed value: $378,560
    • Annual tax amount: $1,027
    • Date on market: 8/27/2026
    • Cumulative days on market: 29 days
    • Listing agreement: Exclusive Right To Sell
    • Listing terms: 1031 Exchange,Cash,Conventional,FHA,VA Loan
    • Electric utility on property: Yes

    Price history

    DateEventPrice
    9/28/2026Sold$355,000-1.4%$129/sqft
    Source: GAMLS #10834758 Report a problem
    9/25/2026Pending sale$360,000$131/sqft
    Source: FMLS GA #7819223 Report a problem
    8/27/2026Listed for sale$360,000+189.5%$131/sqft
    Source: FMLS GA #7819223 Report a problem
    8/11/2009Sold$124,361-32.6%$45/sqft
    Source: Public Record Report a problem
    4/27/2006Sold$184,500-3.9%$67/sqft
    Source: Public Record Report a problem
    2/2/2006Sold$192,000+16.4%$70/sqft
    Source: Public Record Report a problem
    9/23/2002Sold$165,000$60/sqft
    Source: Public Record Report a problem

    Public tax history

    YearProperty taxesTax assessment
    2025$1,029 -9%$151,424 -2.2%
    2024$1,131 -11.3%$154,820 -2.8%
    2023$1,275 -12%$159,268 +10.2%
    2022$1,448 +30.1%$144,480 +36.7%
    2021$1,113 +6.5%$105,680 +10.2%
    2020$1,046 +4%$95,880 +6.3%
    2018$1,005 +22.4%$90,160 +18.1%
    2017$821 $76,320
    Find assessor info on the county website

    Neighborhood: 30157

    Nearby schools

    GreatSchools rating
    Schools provided by the listing agent
    • Elementary: Russom
    • Middle: East Paulding
    • High: East Paulding

    Source: GAMLS. This data may not be complete. We recommend contacting the local school district to confirm school assignments for this home.

    Get a cash offer in 3 minutes
    Find out how much your home could sell for in as little as 3 minutes with a no-obligation cash offer.
    Estimated market value
    $355,000
    Get a cash offer in 3 minutes
    Find out how much your home could sell for in as little as 3 minutes with a no-obligation cash offer.
    Estimated market value
    $355,000