Skip main navigation
Closed
  • $450,000

    120 Silverwood Ct, Mooresville, NC 28115

    5beds
    2,167sqft
    Single Family Residence
    Built in 2024
    0.18 Acres Lot
    $445,100 Zestimate®
    $208/sqft
    $2,475 Estimated rent

    Home value

    $445,100

    $423,000 - $467,000

    $2,475/mo

    Zestimate® history
    Loading
    Loading...

    Owner options

    List your home for rent

    $2,475/mo

    Rent Zestimate®

    Find your next renter with Zillow Rental Manager. Plus, with online applications, you can quickly screen prospective tenants – for free.

    Learn more

    $2,475/mo

    Rent Zestimate®

    Refinance and save

    $2,844/mo

    Est. payment

    Refinancing to a lower rate could help reduce your monthly payments and save thousands over the life of the loan.

    See today's rates

    $2,844/mo

    Est. payment

    Explore your selling options

    Work with a Zillow partner agent

    Leverage their expertise and Zillow's premium Showcase listings to get your home seen by more buyers.

    Get started

    List with your own agent

    Get your home in front of millions of buyers by listing it on Zillow.

    Learn how to do it

    Sell it yourself

    Take full control of how buyers see your home on Zillow by listing For Sale by Owner (FSBO).

    List your home

    What's special

    Contemporary styleFlex spaceOpen concept plan
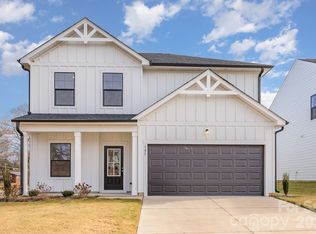
    Move-In Ready on a Cul de Sac lot that backs up to trees!!Discover the allure of NEW construction in the heart of Mooresville, NC. This two-story gem boasts a contemporary style and thoughtful design for its lucky residents. Open concept plan that is ideal for entertaining family and friends. The kitchen opens into the heart of the family room. If you are looking for flex space on the main floor, this is your plan. The primary suite is an oasis of relaxing space and a walk-in closet that is a shoppers dream.

    Zillow last checked:

    Listing updated:

    Listed by:

    Kelly Bergstein ksimmerson@helmsmanhomes.com,

    Pilot Realty & Development

    Bought with:

    Engrid Savage

    Keller Williams Premier

    Source: Canopy MLS as distributed by MLS GRID,MLS#: 4115352MLS Logo

    Facts & features

    Interior

    Bedrooms & bathrooms
    • Bedrooms: 5
    • Bathrooms: 3
    • Full bathrooms: 2
    • 1/2 bathrooms: 1
    Primary bedroom
    • Features: Walk-In Closet(s)
    • Level: Upper
    Primary bedroom
    • Level: Upper
    Bedroom s
    • Level: Upper
    Bedroom s
    • Level: Upper
    Bathroom half
    • Level: Main
    Bathroom half
    • Level: Main
    Flex space
    • Level: Main
    Flex space
    • Level: Main
    Kitchen
    • Features: Kitchen Island, Open Floorplan, Walk-In Pantry
    • Level: Main
    Kitchen
    • Level: Main
    Laundry
    • Level: Upper
    Laundry
    • Level: Upper
    Heating
    • Electric
    Cooling
    • Electric
    Appliances
    • Included: Dishwasher, Disposal, Electric Oven, Electric Range, Microwave
    • Laundry: Electric Dryer Hookup, Upper Level, Washer Hookup
    Features
    • Has basement: No
    Interior area
    • Total structure area: 2,167
    • Total interior livable area: 2,167 sqft
    • Finished area above ground: 2,167
    • Finished area below ground: 0

    Property

    Parking
    • Total spaces: 2
    • Parking features: Driveway, Attached Garage, Garage on Main Level
    • Attached garage spaces: 2
    • Has uncovered spaces: Yes
    Features
    • Levels: Two
    • Stories: 2
    • Patio & porch: Patio
    Lot
    • Size: 0.18 Acres
    • Dimensions: 25 x 115 x 110
    Details
    • Parcel number: 4667409753.000
    • Zoning: RA
    • Special conditions: Standard

    Construction

    Type & style
    • Home type: SingleFamily
    • Property subtype: Single Family Residence
    Materials
    • Fiber Cement
    • Foundation: Slab
    Condition
    • New construction: Yes
    • Year built: 2024
    Details
    • Builder model: Fits The Bill
    • Builder name: Helmsman Homes, LLC

    Utilities & green energy

    • Sewer: Public Sewer
    • Water: City

    Community & HOA

    Community
    • Subdivision: Silverwood Court
    HOA
    • Has HOA: Yes
    • HOA fee: $163 quarterly
    • HOA name: Silverwood Court Homeownerws Association Inc
    • HOA phone: 704-208-4251
    Location
    • Region: Mooresville

    Financial & listing details

    • Price per square foot: $208/sqft
    • Tax assessed value: $440,790
    • Annual tax amount: $5,283
    • Date on market: 3/5/2024
    • Cumulative days on market: 21 days
    • Listing terms: Cash,Conventional,FHA,VA Loan
    • Road surface type: Concrete, Paved

    Price history

    DateEventPrice
    5/9/2024Sold$450,000-3.2%$208/sqft
    Source: Canopy MLS as distributed by MLS GRID #4115352 Report a problem
    3/5/2024Listed for sale$465,000$215/sqft
    Source: Canopy MLS as distributed by MLS GRID #4115352 Report a problem

    Public tax history

    YearProperty taxesTax assessment
    2025$5,283 +1.6%$440,790 +0.5%
    2024$5,200 $438,790
    Find assessor info on the county website

    Neighborhood: 28115

    Nearby schools

    GreatSchools rating
    Schools provided by the listing agent
    • Middle: East Mooresville
    • High: Mooresville

    Source: Canopy MLS as distributed by MLS GRID. This data may not be complete. We recommend contacting the local school district to confirm school assignments for this home.

    Get a cash offer in 3 minutes
    Find out how much your home could sell for in as little as 3 minutes with a no-obligation cash offer.
    Estimated market value
    $445,100
    Get a cash offer in 3 minutes
    Find out how much your home could sell for in as little as 3 minutes with a no-obligation cash offer.
    Estimated market value
    $445,100