Skip main navigation
Sold for $260,000
  • $260,000

    120 Sir Patricks Ct, Clemmons, NC 27012

    3beds
    1,910sqft
    Stick/Site Built, Residential, Single Family Residence
    Built in 1995
    0.09 Acres Lot
    $261,400 Zestimate®
    $--/sqft
    $1,973 Estimated rent

    Home value

    $261,400

    $238,000 - $288,000

    $1,973/mo

    Zestimate® history
    Loading
    Loading...

    Owner options

    List your home for rent

    $1,973/mo

    Rent Zestimate®

    Find your next renter with Zillow Rental Manager. Plus, with online applications, you can quickly screen prospective tenants – for free.

    Learn more

    $1,973/mo

    Rent Zestimate®

    Refinance and save

    $1,898/mo

    Est. payment

    Refinancing to a lower rate could help reduce your monthly payments and save thousands over the life of the loan.

    See today's rates

    $1,898/mo

    Est. payment

    Explore your selling options

    Work with a Zillow partner agent

    Leverage their expertise and Zillow's premium Showcase listings to get your home seen by more buyers.

    Get started

    List with your own agent

    Get your home in front of millions of buyers by listing it on Zillow.

    Learn how to do it

    Sell it yourself

    Take full control of how buyers see your home on Zillow by listing For Sale by Owner (FSBO).

    List your home

    What's special

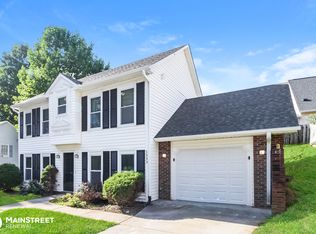
    NEWLY remodeled 2-story home ready for you! Walk up the covered front porch and into the home onto NEW LVP flooring throughout the entire main floor! Nice half bath w/granite vanity! Laundry is located in closet on the main floor. Kitchen is STUNNING w/white shaker cabinets, granite countertops & SS Dishwasher, microwave, and electric range. LOTS of counter space for cooking! Dining Room is BIG and great for entertaining! UP: All 3 bedrooms and one office/bonus room are upstairs and feature NEW plush carpet! Primary Suite is a DREAM! It hosts a ceiling fan, nice natural lighting, and BIG walk-in closet! Primary bathroom has single granite vanity and tub/shower combo. Both guest rooms are great sizes w/ceiling fans and share the additional full bath w/single granite vanity and tub/shower combo. Outside, enjoy grilling on your deck that runs the full length of the house and solitude thanks to the FULL privacy fence. Come see this one today!

    Zillow last checked:

    Listing updated:

    Listed by:

    Cherie Burris 803-370-2426,

    RE/MAX Executive

    Bought with:

    Janet T. Cruz, 247481

    Fathom Realty

    Source: Triad MLS,MLS#: 1163401MLS LogoOriginating MLS: Winston-Salem

    Facts & features

    Interior

    Bedrooms & bathrooms
    • Bedrooms: 3
    • Bathrooms: 3
    • Full bathrooms: 2
    • 1/2 bathrooms: 1
    • Main level bathrooms: 1
    Primary bedroom
    • Level: Second
    Bedroom 2
    • Level: Second
    Bedroom 3
    • Level: Second
    Bonus room
    • Level: Second
    Dining room
    • Level: Main
    Great room
    • Level: Main
    Kitchen
    • Level: Main
    Laundry
    • Level: Main
    Heating
    • Heat Pump, Electric
    Cooling
    • Central Air
    Appliances
    • Included: Microwave, Dishwasher, Free-Standing Range, Electric Water Heater
    • Laundry: Main Level, Washer Hookup
    Features
    • Ceiling Fan(s), Pantry
    • Flooring: Carpet, Vinyl
    • Has basement: No
    • Attic: Access Only
    • Has fireplace: No
    Interior area
    • Total structure area: 1,910
    • Total interior livable area: 1,910 sqft
    • Finished area above ground: 1,910

    Property

    Parking
    • Total spaces: 1
    • Parking features: Driveway, Garage, Attached, Garage Faces Front
    • Attached garage spaces: 1
    • Has uncovered spaces: Yes
    Features
    • Levels: Two
    • Stories: 2
    • Patio & porch: Porch
    • Pool features: None
    • Fencing: Fenced,Privacy
    Lot
    • Size: 0.09 Acres
    • Dimensions: 68' x 57' x 68' x 57'
    Details
    • Parcel number: 5894184758
    • Zoning: Res Multi
    • Special conditions: Owner Sale

    Construction

    Type & style
    • Home type: SingleFamily
    • Architectural style: Transitional
    • Property subtype: Stick/Site Built, Residential, Single Family Residence
    Materials
    • Vinyl Siding
    • Foundation: Slab
    Condition
    • Year built: 1995

    Utilities & green energy

    • Sewer: Public Sewer
    • Water: Public

    Community & neighborhood

    Security
    • Security features: Carbon Monoxide Detector(s), Smoke Detector(s)
    Location
    • Region: Clemmons
    • Subdivision: Lewisburg Pointe

    HOA & financial

    HOA
    • Has HOA: Yes
    • HOA fee: $350 annually

    Other

    Other facts
    • Listing agreement: Exclusive Right To Sell
    • Listing terms: Cash,Conventional,FHA,VA Loan

    Price history

    DateEventPrice
    1/6/2025Sold$260,000
    Source: Triad MLS #1163401 Report a problem
    12/3/2024Pending sale$260,000
    Source: Triad MLS #1163401 Report a problem
    12/2/2024Price change$260,000-1.9%$136/sqft
    Source: Canopy MLS as distributed by MLS GRID #4192149 Report a problem
    11/19/2024Listed for sale$265,000+111.2%
    Source: Triad MLS #1163401 Report a problem
    8/30/2024Sold$125,485+7.3%$66/sqft
    Source: Public Record Report a problem
    11/12/2021Sold$117,000-13.7%$61/sqft
    Source: Public Record Report a problem
    5/7/2002Sold$135,500$71/sqft
    Source: Public Record Report a problem

    Public tax history

    YearProperty taxesTax assessment
    2025$2,381 +47.7%$299,600 +80.9%
    2024$1,612 +0.5%$165,600
    2023$1,604 $165,600
    2022$1,604 +0.5%$165,600
    2021$1,595 +22.7%$165,600 +26.3%
    2020$1,300 -1%$131,100
    2019$1,313 +3.5%$131,100
    2018$1,269 $131,100 +10.9%
    2016$1,269 +9.8%$118,251
    2015$1,155 +1.7%$118,251
    2014$1,136 $118,251
    2013-- $118,251 -7.3%
    2012-- $127,503
    2011-- $127,503
    2010-- $127,503
    2009-- $127,503 +1.3%
    2008-- $125,868
    2007-- $125,868
    2006-- $125,868
    2005-- $125,868 +0%
    2004-- $125,845
    2003-- $125,845
    2002-- $125,845

    Find assessor info on the county website

    Neighborhood: 27012

    Nearby schools

    GreatSchools rating
    Schools provided by the listing agent
    • Elementary: Southwest
    • Middle: Meadowlark
    • High: West Forsyth

    Source: Triad MLS. This data may not be complete. We recommend contacting the local school district to confirm school assignments for this home.

    Get a cash offer in 3 minutes
    Find out how much your home could sell for in as little as 3 minutes with a no-obligation cash offer.
    Estimated market value
    $261,400
    Get a cash offer in 3 minutes
    Find out how much your home could sell for in as little as 3 minutes with a no-obligation cash offer.
    Estimated market value
    $261,400