SELLER IS LOOKING FOR OFFERS!!!! Full brick 3-bedroom rancher home on a cul-de-sac street with a spacious layout, formal dining room, upstairs bonus room (that can flex as a bedroom), large primary suite (with a large whirlpool tub), covered front porch, rear patio, and a generous yard. Note: the rear yard is LARGER than it looks pending clearing. Home offers GREAT potential but will need tweaking, refreshing and updating. Take advantage of this opportunity! Excellent opportunity for investors, flippers, or buyers looking to add value to a portfolio OR a family looking for value in a family friendly area. All serious offers considered. Sold as-is.
For sale
Price cut: $10.9K (9/4)
$252,000
120 Skyhawk Dr, Harvest, AL 35749
3beds
2,265sqft
Single Family Residence
Built in 2011
0.65 Acres Lot
$250,000 Zestimate®
$111/sqft
$-- HOA
What's special
Formal dining roomLarge whirlpool tubLarge primary suiteGenerous yardCul-de-sac streetSpacious layoutRear patio
- 110 days
- 2,552
- 285
Zillow last checked:
Listing updated:
Listed by:
Clyent Myrie 256-457-3282,
eXp Realty LLC,
Eric Savoy Horton 256-617-2266,
eXp Realty LLC
Source: ValleyMLS,MLS#: 21920757
Facts & features
Interior
Bedrooms & bathrooms
- Bedrooms: 3
- Bathrooms: 2
- Full bathrooms: 2
Rooms
- Room types: Master Bedroom, Living Room, Bedroom 2, Dining Room, Bedroom 3, Kitchen, Bedroom 4, Family Room, Great Room, Bonus Room, Glabath, Bathroom 1, Bathroom 2, Master Bathroom
Primary bedroom
- Features: 10’ + Ceiling, Ceiling Fan(s), Carpet, Double Vanity, Recessed Lighting, Smooth Ceiling, Tile, Window Cov, Walk-In Closet(s), Walk in Closet 2
- Level: First
- Area: 224
- Dimensions: 16 x 14
Bedroom 2
- Features: 10’ + Ceiling, Ceiling Fan(s), Carpet, Smooth Ceiling
- Level: First
- Area: 143
- Dimensions: 13 x 11
Bedroom 3
- Features: 10’ + Ceiling, Ceiling Fan(s), Carpet
- Level: First
- Area: 143
- Dimensions: 13 x 11
Family room
- Features: 10’ + Ceiling, Smooth Ceiling
- Level: First
Kitchen
- Features: Pantry, Recessed Lighting, Tile
- Level: First
- Area: 100
- Dimensions: 10 x 10
Living room
- Features: 9’ Ceiling, Carpet, Sitting Area
- Level: First
- Area: 234
- Dimensions: 18 x 13
Bonus room
- Features: 9’ Ceiling, Ceiling Fan(s), Carpet
- Level: Second
- Area: 264
- Dimensions: 22 x 12
Heating
- Central 1, Electric, See Remarks
Cooling
- Central 1, Electric, Other
Appliances
- Included: Range, Dishwasher, Disposal, Other, Electric Water Heater
Features
- Basement: Crawl Space
- Has fireplace: Yes
- Fireplace features: Wood Burning
Interior area
- Total interior livable area: 2,265 sqft
Property
Parking
- Parking features: Garage-Two Car, Garage-Attached, Garage Faces Side, Driveway-Concrete, Parking Pad
Accessibility
- Accessibility features: Stall Shower
Features
- Levels: One and One Half
- Stories: 1
- Patio & porch: Covered Porch, Front Porch, Patio
Lot
- Size: 0.65 Acres
- Dimensions: 58 x 168 x 158 x 131
- Residential vegetation: Wooded
Details
- Additional structures: Outbuilding
- Parcel number: 0609290000006.022
Construction
Type & style
- Home type: SingleFamily
- Architectural style: See Remarks
- Property subtype: Single Family Residence
Condition
- New construction: No
- Year built: 2011
Utilities & green energy
- Sewer: Other, Septic Tank
Community & HOA
Community
- Subdivision: West Haven
HOA
- Has HOA: No
Location
- Region: Harvest
Financial & listing details
- Price per square foot: $111/sqft
- Tax assessed value: $251,700
- Annual tax amount: $1,826
- Date on market: 6/13/2026
Estimated market value
$250,000
$238,000 - $263,000
$1,814/mo
Price history
| Date | Event | Price |
|---|---|---|
| 9/4/2026 | Listed for sale | $252,000-4.1%$111/sqft |
Source:  ValleyMLS #21920757 Report a problem ValleyMLS #21920757 Report a problem | ||
| 8/15/2026 | Contingent | $262,900$116/sqft |
Source: ValleyMLS #21920757 Report a problem | ||
| 8/10/2026 | Price change | $262,900-7.8%$116/sqft |
Source: ValleyMLS #21920757 Report a problem | ||
| 6/13/2026 | Listed for sale | $285,000+73.8%$126/sqft |
Source: ValleyMLS #21920757 Report a problem | ||
| 8/17/2011 | Listing removed | $164,000+9.3%$72/sqft |
Source: Keller Williams Realty #931570 Report a problem | ||
| 3/18/2011 | Sold | $150,000-8.5%$66/sqft |
Source: Public Record Report a problem | ||
| 1/6/2011 | Listed for sale | $164,000-30.2%$72/sqft |
Source: isNowListed.com Report a problem | ||
| 10/7/2010 | Sold | $234,960$104/sqft |
Source: Public Record Report a problem | ||
Public tax history
| Year | Property taxes | Tax assessment |
|---|---|---|
| 2025 | $1,826 | $50,340 |
| 2024 | $1,826 +4.5% | $50,340 +4.4% |
| 2023 | $1,748 +11.6% | $48,200 +11.5% |
| 2022 | $1,566 +9.7% | $43,220 +9.6% |
| 2021 | $1,428 +7.8% | $39,440 +7.8% |
| 2020 | $1,325 +3.6% | $36,600 +3.6% |
| 2019 | $1,279 | $35,340 +7% |
| 2018 | $1,279 +7% | $33,040 |
| 2017 | $1,195 | $33,040 |
| 2016 | $1,195 | $33,040 |
| 2015 | $1,195 | $33,040 +1.7% |
| 2014 | $1,195 | $32,480 +100% |
| 2013 | -- | $16,240 |
| 2012 | -- | $16,240 |
| 2011 | -- | $16,240 |
Find assessor info on the county website
Monthly payment
Est. payment
Payment breakdown
Explore the cost of this home by adjusting the details. Changes won't be saved.Climate risks
Neighborhood: 35749
Nearby schools
Schools provided by the listing agent
- Elementary: Harvest Elementary School
- Middle: Sparkman
- High: Sparkman
Source: ValleyMLS. This data may not be complete. We recommend contacting the local school district to confirm school assignments for this home.
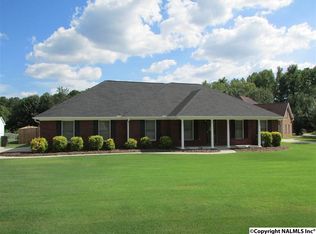

Similar homes
- $264,9003 bd2 ba1.7k sqft601 Orvil Smith Rd, Harvest, AL 35749For Sale
 MLS ID #21928642, Tommy Pruett. ValleyMLS
 - $309,9004 bd2 ba2k sqft208 Wild Berry Ln, Harvest, AL 35749For Sale
 MLS ID #21926024, Matthew McDermott. ValleyMLS
 - $239,9003 bd2 ba1.2k sqft202 Green Garden Dr, Harvest, AL 35749For Sale
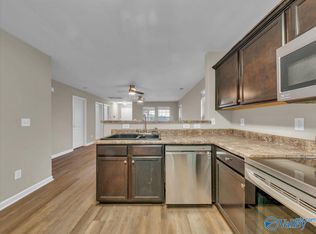 MLS ID #21921623, Jacob Cuevas. ValleyMLS
 - $297,0003 bd2 ba1.4k sqft116 Amberwood Dr, Harvest, AL 35749For Sale
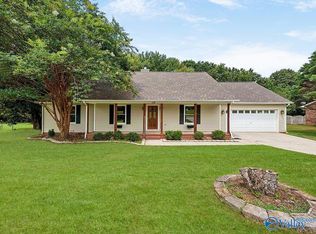 MLS ID #21925974, Nichole Kent. ValleyMLS
