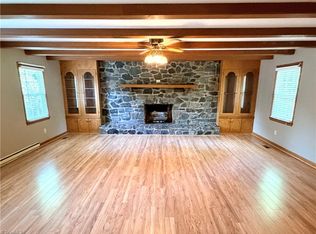
This 3-bedroom, 2-bath brick home offers comfortable living with beautiful views & a convenient location just minutes from downtown Elkin. The living room features a cozy gas log fireplace, creating a welcoming space to relax. In the kitchen, you’ll find granite countertops & stainless steel appliances, along with plenty of workspace for everyday cooking. Additional features include brand new HVAC, newer garage doors, an attached garage, & a paved driveway, dedicated laundry, and a security system that will convey. The home also includes propane as a backup heat source & a radon mitigation system already installed for added peace of mind. Upstairs, a large unfinished area provides great potential for future expansion. Outside, enjoy the fenced yard area & room to take in the surrounding views. With nearby access to local amenities, schools, wineries, and outdoor recreation, this home offers a great blend of comfort and location.
Additional features include newer garage doors, an attached garage, and a paved driveway for easy access and parking. The home also includes propane as a backup heat source and a radon mitigation system already installed for added peace of mind. Upstairs, a large unfinished area provides great potential for future expansion.
Outside, enjoy the fenced yard area and room to take in the surrounding views. With nearby access to local amenities, schools, wineries, and outdoor recreation, this home offers a great blend of comfort and location.
For sale
Price cut: $30K (7/13)
$299,000
120 Skyline Drive, Elkin, NC 28621
3beds
1,663sqft
:
Get pre-qualified$1,913/mo
Single Family Residence
Built in 1993
1.46 Acres Lot
$288,700 Zestimate®
$180/sqft
$-- HOA
What's special
Fenced yard areaCozy gas log fireplaceNewer garage doorsGranite countertopsDedicated laundry areaAttached garageBeautiful views
- 139 days |
- 1,693 |
- 116 |
Zillow last checked:
Listing updated:
Listed by:
Robert Poole 336-902-7771,
Keller Williams Elite
Source: High Country AOR,MLS#: 260267 Originating MLS: High Country Association of Realtors Inc.
Originating MLS: High Country Association of Realtors Inc.Facts & features
Interior
Bedrooms & bathrooms
- Bedrooms: 3
- Bathrooms: 2
- Full bathrooms: 2
Heating
- Electric, Forced Air, Fireplace(s)
Cooling
- Central Air
Appliances
- Included: Dishwasher, Electric Range, Electric Water Heater, Refrigerator
- Laundry: Washer Hookup, Dryer Hookup, Main Level
Features
- Basement: Unfinished
- Number of fireplaces: 1
- Fireplace features: One, Propane
Interior area
- Total structure area: 2,875
- Total interior livable area: 1,663 sqft
- Finished area above ground: 1,663
- Finished area below ground: 0
Property
Parking
- Total spaces: 2
- Parking features: Asphalt, Attached, Driveway, Garage, Two Car Garage
- Attached garage spaces: 2
- Has uncovered spaces: Yes
Features
- Levels: Two
- Stories: 2
- Patio & porch: Covered
- Exterior features: Fence
- Fencing: Partial
Lot
- Size: 1.46 Acres
Details
- Parcel number: 495219518152
- Zoning description: LDR
Construction
Type & style
- Home type: SingleFamily
- Architectural style: Ranch
- Property subtype: Single Family Residence
Materials
- Brick, Wood Frame
- Foundation: Basement
- Roof: Metal
Condition
- Year built: 1993
Utilities & green energy
- Sewer: Public Sewer
- Water: Public
Community & HOA
Community
- Security: Security System
- Subdivision: None
HOA
- Has HOA: No
Location
- Region: Elkin
Financial & listing details
- Price per square foot: $180/sqft
- Annual tax amount: $1,739
- Date on market: 3/5/2026
- Listing terms: Cash,Conventional,FHA,New Loan,USDA Loan,VA Loan
- Road surface type: Paved
Estimated market value
$288,700
$274,000 - $303,000
$1,849/mo
Price history
| Date | Event | Price |
|---|---|---|
| 7/13/2026 | Price change | $299,000-9.1%$180/sqft |
Source:  High Country AOR #260267 Report a problem High Country AOR #260267 Report a problem | ||
| 6/22/2026 | Listed for sale | $329,000$198/sqft |
Source: High Country AOR #260267 Report a problem | ||
| 5/4/2026 | Contingent | $329,000$198/sqft |
Source: High Country AOR #260267 Report a problem | ||
| 5/4/2026 | Pending sale | $329,000 |
Source:  Triad MLS #1211197 Report a problem Triad MLS #1211197 Report a problem | ||
| 4/24/2026 | Price change | $329,000-2.9%$198/sqft |
Source: High Country AOR #260267 Report a problem | ||
| 3/30/2026 | Price change | $339,000-3.1% |
Source: Triad MLS #1211197 Report a problem | ||
| 3/15/2026 | Listed for sale | $350,000 |
Source: Triad MLS #1211197 Report a problem | ||
| 3/9/2026 | Contingent | $350,000$210/sqft |
Source: High Country AOR #260267 Report a problem | ||
| 3/9/2026 | Pending sale | $350,000 |
Source: Triad MLS #1211197 Report a problem | ||
| 3/5/2026 | Listed for sale | $350,000+16.7% |
Source: Triad MLS #1211197 Report a problem | ||
| 5/5/2023 | Sold | $300,000-6% |
Source: Triad MLS #1101830 Report a problem | ||
| 4/20/2023 | Pending sale | $319,000 |
Source: Triad MLS #1101830 Report a problem | ||
| 4/19/2023 | Price change | $319,000-1.8% |
Source: Triad MLS #1101830 Report a problem | ||
| 4/13/2023 | Price change | $325,000-3% |
Source: Triad MLS #1101830 Report a problem | ||
| 4/11/2023 | Listed for sale | $335,000 |
Source: Triad MLS #1101830 Report a problem | ||
Public tax history
Tax history is unavailable.
Monthly payment
Est. payment
Payment breakdown
Explore the cost of this home by adjusting the details. Changes won't be saved.Climate risks
Neighborhood: 28621
Nearby schools
GreatSchools rating
- 8/10Elkin Elementary SchoolGrades: PK-6Distance: 1.6 mi
- 6/10Elkin Middle SchoolGrades: 7-8Distance: 1.7 mi
- 7/10Elkin High SchoolGrades: 9-12Distance: 1.7 mi
Schools provided by the listing agent
- Elementary: Elkin City
- Middle: Elkin
- High: Elkin
Source: High Country AOR. This data may not be complete. We recommend contacting the local school district to confirm school assignments for this home.
- $10,5000.486 AcresSkyline Dr, Elkin, NC 28621Off Market
- $10,5000.423 AcresSkyline Dr, Elkin, NC 28621Off Market
- $360,4003 bd2 ba4.5k sqft120 Woodland Dr, Elkin, NC 28621Off Market
- $378,5003 bd2 ba4.8k sqft118 Northeast Cir, Elkin, NC 28621Off Market
- $2,313,650-- bd-- ba26k sqft119 Woodland Dr, Elkin, NC 28621Off Market
- $124,2003 bd1 ba1.7k sqft138 Woodland Dr, Elkin, NC 28621Off Market
- $10,5000.89 AcresWoodland Dr, Elkin, NC 28621Off Market
- $21,0001.1 AcresWoodland Dr, Elkin, NC 28621Off Market
A local agent can set up tours, give advice and negotiate with sellers.
A local lender can help you make sure your offer is ready when you are.
Similar homes
- $319,9003 bd2 ba2k sqft176 W Robin St, Elkin, NC 28621For Sale
 MLS ID #1224110, Debbie Simpson. Triad MLS
 - $334,9993 bd2 ba2k sqft2297 Austin Traphill Rd, Elkin, NC 28621For Sale
 MLS ID #1225868, Debbie Simpson. Triad MLS
 - $289,0004 bd2 ba1.1k sqft152 Blue Ridge Road, State Road, NC 28676For Sale
 MLS ID #262993, Robert Poole. High Country AOR
 - $225,0003 bd1 ba1.8k sqft146 Westwood Ln, Elkin, NC 28621For Sale
 MLS ID #1223070, Jamie H. Roberts. Triad MLS
 - $248,0002 bd1 ba1.5k sqft159 Decatur Ave, Elkin, NC 28621For SaleMLS ID #1222723, Martha Sloop. Triad MLS
- $325,0004 bd3 ba1.7k sqft211 N Bridge St, Jonesville, NC 28642For SaleMLS ID #1227039, Ramilya Siegel. Triad MLS
- $415,0003 bd2 ba1.7k sqft136 Valleybrook Dr, Elkin, NC 28621For SaleMLS ID #1217950, William Ratley. Triad MLS
- $279,0003 bd1 ba1.9k sqft5800 Bethel Rd, Jonesville, NC 28642For SaleMLS ID #1223374, Marlana Riley. Triad MLS
- $275,0002 bd2 ba1.3k sqft114 Shiloh Farm Trail, State Road, NC 28676For SaleMLS ID #262589, Robert Poole. High Country AOR
- $275,0002 bd2 ba1.2k sqft765 Oakland Dr #C, Elkin, NC 28621For SaleMLS ID #1218859, Erika Gibbs. Triad MLS
- $310,0002 bd2 ba1.2k sqft765 Oakland Dr APT G, Elkin, NC 28621For SaleMLS ID #1224979, Debbie Simpson. Triad MLS
- $299,0002 bd2 ba1.5k sqft613 Nc Highway 67, Boonville, NC 27011For SaleMLS ID #260541, Robert Poole. High Country AOR
- $225,0003 bd2 ba1.4k sqft127 Young St, Elkin, NC 28621For SaleMLS ID #1194664, Debbie Simpson. Triad MLS
- $329,9004 bd2 ba1.6k sqft115 Adams Ridge Rd, State Road, NC 28676For SaleMLS ID #1216929, Debbie Simpson. Triad MLS
- $348,0003 bd2 ba1.5k sqft646 Country Club Dr, State Road, NC 28676For SaleMLS ID #1217074, Jared Moser. Triad MLS
- $229,0003 bd2 ba1.3k sqft531 Elk Spur St, Elkin, NC 28621For SaleMLS ID #1200082, Debbie Simpson. Triad MLS
- $310,0003 bd3 ba1.6k sqft3216 Country View Rd, Jonesville, NC 28642For SaleMLS ID #1218880, Debbie Simpson. Triad MLS
- $267,5003 bd2 ba1.9k sqft260 Buck Fork Rd, Dobson, NC 27017For SaleMLS ID #1218929, Deidre Rogers. Triad MLS
- $298,9903 bd3 ba1.7k sqft148 Tallwood Dr, Elkin, NC 28621New ConstructionTriad MLS
- $219,0002 bd1 ba981 sqft547 Austin Traphill Rd, Elkin, NC 28621For SaleMLS ID #1218392, Bailey Reynolds. Triad MLS
