Skip main navigation
Sold for $310,000
  • $310,000

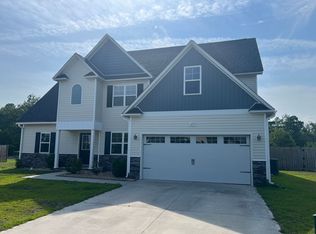
    120 Sonia Drive, Hubert, NC 28539

    3beds
    1,709sqft
    Single Family Residence
    Built in 2018
    0.42 Acres Lot
    $310,000 Zestimate®
    $181/sqft
    $1,965 Estimated rent

    Home value

    $310,000

    $295,000 - $326,000

    $1,965/mo

    Zestimate® history
    Loading
    Loading...

    Owner options

    List your home for rent

    $1,965/mo

    Rent Zestimate®

    Find your next renter with Zillow Rental Manager. Plus, with online applications, you can quickly screen prospective tenants – for free.

    Learn more

    $1,965/mo

    Rent Zestimate®

    Refinance and save

    $1,935/mo

    Est. payment

    Refinancing to a lower rate could help reduce your monthly payments and save thousands over the life of the loan.

    See today's rates

    $1,935/mo

    Est. payment

    Explore your selling options

    Work with a Zillow partner agent

    Leverage their expertise and Zillow's premium Showcase listings to get your home seen by more buyers.

    Get started

    List with your own agent

    Get your home in front of millions of buyers by listing it on Zillow.

    Learn how to do it

    Sell it yourself

    Take full control of how buyers see your home on Zillow by listing For Sale by Owner (FSBO).

    List your home

    What's special

    Beautifully situated in the heart of Hubert, 120 Sonia Drive offers a sophisticated living experience on a tranquil cul-de-sac. This residence has been meticulously designed to provide an environment of both refined comfort and seamless connection. The interior features a flickering fireplace in the living room and a spacious, elegant kitchen island, perfect for both daily living and formal occasions. The open-concept layout ensures a natural transition from the kitchen and living space to the expansive, private fenced-in backyard. Upstairs, the primary suite serves as a true sanctuary. With its elegant tray ceilings and a spa-inspired bathroom, complete with a soaking tub and a separate walk-in shower, it's the perfect place to unwind after a long day. You'll fall in love with the hidden gem of the home: a private, ''hide-away'' room tucked within the primary suite, offering a quiet, cozy corner for creativity or focus. With a spacious second floor laundry room and two additional guest rooms featuring a dual-sink vanity, every inch of this home is crafted for ease and joy. Come see why 120 Sonia Dr is more than just a house, it's where your next chapter begins.

    Zillow last checked:

    Listing updated:

    Listed by:

    The Christi Hill Real Estate Team 910-934-1174,

    Keller Williams Innovate

    Bought with:

    Scott McAloon, 298461

    RE/MAX Ocean Properties

    Source: Hive MLS,MLS#: 100561745MLS LogoOriginating MLS: Jacksonville Board of Realtors

    Facts & features

    Interior

    Bedrooms & bathrooms
    • Bedrooms: 3
    • Bathrooms: 3
    • Full bathrooms: 2
    • 1/2 bathrooms: 1
    Rooms
    • Room types: Living Room, Dining Room, Master Bedroom, Bedroom 2, Bedroom 3
    Heating
    • Heat Pump, Electric
    Cooling
    • Central Air, Heat Pump
    Appliances
    • Included: Electric Oven, Electric Cooktop, Built-In Microwave, Refrigerator, Dishwasher
    • Laundry: Dryer Hookup, Washer Hookup, Laundry Room
    Features
    • Walk-in Closet(s), Tray Ceiling(s), Kitchen Island, Ceiling Fan(s), Pantry, Walk-in Shower, Blinds/Shades, Walk-In Closet(s)
    • Flooring: See Remarks
    Interior area
    • Total structure area: 1,709
    • Total interior livable area: 1,709 sqft

    Property

    Parking
    • Total spaces: 2
    • Parking features: Garage Faces Front, Concrete
    • Attached garage spaces: 2
    Features
    • Levels: Two
    • Patio & porch: Covered, Patio, Front Porch
    • Fencing: Privacy,Back Yard,Wood
    • Has view: Yes
    • View description: See Remarks
    • Frontage type: See Remarks
    Lot
    • Size: 0.42 Acres
    • Dimensions: 42 x 12 x 12 x 193 x 160 x 175
    • Features: Cul-De-Sac
    Details
    • Parcel number: 1308a79
    • Zoning: R-8M
    • Special conditions: Standard

    Construction

    Type & style
    • Home type: SingleFamily
    • Property subtype: Single Family Residence
    Materials
    • Vinyl Siding, Wood Frame
    • Foundation: Slab
    • Roof: Shingle
    Condition
    • New construction: No
    • Year built: 2018

    Utilities & green energy

    • Sewer: Public Sewer
    • Water: Public
    • Utilities for property: Sewer Connected, Water Connected

    Community & HOA

    Community
    • Subdivision: Eastport
    HOA
    • Has HOA: Yes
    • Amenities included: Street Lights
    • HOA fee: $100 annually
    • HOA name: Eastport HOA
    • HOA phone: 443-822-0017
    Location
    • Region: Hubert

    Financial & listing details

    • Price per square foot: $181/sqft
    • Tax assessed value: $244,861
    • Annual tax amount: $1,603
    • Date on market: 3/21/2026
    • Cumulative days on market: 27 days
    • Listing agreement: Exclusive Right To Sell
    • Listing terms: Cash,Conventional,FHA,USDA Loan,VA Loan
    • Road surface type: Paved

    Price history

    DateEventPrice
    6/1/2026Sold$310,000-3.1%$181/sqft
    Source: Hive MLS #100561745 Report a problem
    4/15/2026Pending sale$319,900$187/sqft
    Source: Hive MLS #100561745 Report a problem
    4/7/2026Price change$319,900-3%$187/sqft
    Source: Hive MLS #100561745 Report a problem
    3/21/2026Listed for sale$329,900+65.4%$193/sqft
    Source: Hive MLS #100561745 Report a problem
    1/3/2019Sold$199,500$117/sqft
    Source: Hive MLS #100101595 Report a problem

    Public tax history

    YearProperty taxesTax assessment
    2025$1,603 $244,861
    2024$1,603 $244,861
    2023$1,603 -0.1%$244,861
    2022$1,604 +26.9%$244,861 +36.6%
    2021$1,264 $179,290
    2020$1,264 $179,290
    2019$1,264 +497.6%$179,290 +497.6%
    2018$212 $30,000
    Find assessor info on the county website

    Neighborhood: 28539

    Nearby schools

    GreatSchools rating
    Schools provided by the listing agent
    • Elementary: Sand Ridge
    • Middle: Swansboro
    • High: Swansboro

    Source: Hive MLS. This data may not be complete. We recommend contacting the local school district to confirm school assignments for this home.

    Get a cash offer in 3 minutes
    Find out how much your home could sell for in as little as 3 minutes with a no-obligation cash offer.
    Estimated market value
    $310,000
    Get a cash offer in 3 minutes
    Find out how much your home could sell for in as little as 3 minutes with a no-obligation cash offer.
    Estimated market value
    $310,000