Imagine waking up in the morning & enjoying yourself outside on your balcony with your cup of coffee. You are greeted with lovely, wooded views and nature sounds. You have found home at 120 Sourgum Lane. Located in the neighborhood of Marquis Hills. This popular Iris model features an open concept living room, dining area, kitchen and attached two car garage, all on the first level. Upstairs you will find the laundry room, hall bathroom, 3 bedrooms and the primary suite. Downstairs you will find a large unfinished basement with a walkout. Even though this home is 2 years old, so much love has gone into the upgrades. In the kitchen you will find subway tile backsplash, sleek black hardware, luxury vinyl planking all downstairs and added wainscoting at the entry way. Upstairs you will notice the primary bathroom has had subway tiles added to the tub for a pop of color & crystal hardware for a more modern look. There is also a beautiful built-in bookcase in one of the bedrooms that adds a cozy element and will showcase your decor and book collection. Subject to a ratified contract with contingencies. Owner wishes to continue to show the property and may consider backup/other offers.
Closed
$445,000
120 Sourgum Ln, Williamsburg, VA 23185
4beds
1,698sqft
Single Family Residence
Built in 2023
4,791 Square Feet Lot
$456,100 Zestimate®
$262/sqft
$2,681 Estimated rent
Home value
$456,100
$415,000 - $502,000
$2,681/mo
Zestimate® history
Owner options
List your home for rent
$2,681/mo
Rent Zestimate®
Find your next renter with Zillow Rental Manager. Plus, with online applications, you can quickly screen prospective tenants – for free.
$2,681/mo
Rent Zestimate®
Refinance and save
$2,690/mo
Est. payment
Refinancing to a lower rate could help reduce your monthly payments and save thousands over the life of the loan.
$2,690/mo
Est. payment
Explore your selling options
Work with a Zillow partner agent
Leverage their expertise and Zillow's premium Showcase listings to get your home seen by more buyers.
Get startedList with your own agent
Get your home in front of millions of buyers by listing it on Zillow.
Learn how to do itSell it yourself
Take full control of how buyers see your home on Zillow by listing For Sale by Owner (FSBO).
List your homeWhat's special
Zillow last checked:
Listing updated:
Listed by:
Tabitha Dalton 757-927-5637,
Liz Moore & Associates-2
Bought with:
Non-Member Non-Member
Williamsburg Multiple Listing Service
Source: WMLS,MLS#: 2501151 Originating MLS: Williamsburg MLS
Originating MLS: Williamsburg MLSFacts & features
Interior
Bedrooms & bathrooms
- Bedrooms: 4
- Bathrooms: 3
- Full bathrooms: 2
- 1/2 bathrooms: 1
Primary bedroom
- Description: With walk in closet & full ensuite
- Level: Second
- Dimensions: 19.8 x 13.10
Bedroom 2
- Description: Close to primary suite.
- Level: Second
- Dimensions: 10.3 x 9.11
Bedroom 3
- Description: With built in bookcase.
- Level: Second
- Dimensions: 10.3 x 11.2
Bedroom 4
- Description: Can be used as a bedroom or office.
- Level: Second
- Dimensions: 11.2 x 11.4
Bonus room
- Description: Unfinished basement - w/ plumbing & electrical
- Level: Basement
- Dimensions: 28.11 x 20.1
Dining room
- Description: Open concept dining area with wooded views.
- Level: First
- Dimensions: 11.8 x 7.1
Kitchen
- Description: White cabinets w/ black hardware & granite counter
- Level: First
- Dimensions: 11.8 x 13.5
Laundry
- Description: With built in shelving
- Level: Second
- Dimensions: 5.11 x 5.4
Living room
- Description: Open concept living area
- Level: First
- Dimensions: 17.8 x 20.9
Heating
- Heat Pump, Natural Gas
Cooling
- Central Air
Appliances
- Included: Dishwasher, Exhaust Fan, Gas Cooking, Disposal, Gas Water Heater, Microwave, Range, Refrigerator, Range Hood, Stove, ENERGY STAR Qualified Appliances
- Laundry: Washer Hookup, Dryer Hookup
Features
- Bookcases, Built-in Features, Tray Ceiling(s), Ceiling Fan(s), Dining Area, Eat-in Kitchen, Granite Counters, Pantry, Recessed Lighting, Walk-In Closet(s), Window Treatments
- Flooring: Carpet, Vinyl
- Doors: Sliding Doors
- Windows: Window Treatments
- Basement: Unfinished,Walk-Out Access,Sump Pump
- Has fireplace: No
Interior area
- Total interior livable area: 1,698 sqft
Property
Parking
- Total spaces: 2
- Parking features: Attached, Driveway, Garage, Paved, Storage
- Attached garage spaces: 2
Features
- Levels: Two
- Stories: 2
- Patio & porch: Balcony, Patio
- Exterior features: Balcony, Lighting, Patio, Paved Driveway
- Pool features: None
Lot
- Size: 4,791 Square Feet
Details
- Parcel number: I13C09250635
- Zoning description: PD
Construction
Type & style
- Home type: SingleFamily
- Architectural style: Two Story
- Property subtype: Single Family Residence
Materials
- Drywall, Vinyl Siding, Wood Siding
- Roof: Asphalt,Shingle
Condition
- New construction: No
- Year built: 2023
Utilities & green energy
- Sewer: Public Sewer
- Water: Public
Green energy
- Energy efficient items: Appliances
Community & HOA
Community
- Features: Playground, Park
- Security: Security System
- Subdivision: Marquis Hills
HOA
- Has HOA: Yes
- Amenities included: Management
- Services included: Common Areas, Trash
- HOA fee: $50 monthly
- HOA name: First Service
- HOA phone: 866-433-3187
Location
- Region: Williamsburg
Financial & listing details
- Price per square foot: $262/sqft
- Tax assessed value: $408,100
- Annual tax amount: $3,020
- Date on market: 4/4/2025
- Exclusions: Washer & Dryer do not convey.
- Ownership: Fee Simple,Individuals
Price history
| Date | Event | Price |
|---|---|---|
| 5/7/2025 | Sold | $445,000$262/sqft |
Source:  WMLS #2501151 Report a problem WMLS #2501151 Report a problem | ||
| 4/22/2025 | Pending sale | $445,000$262/sqft |
Source: WMLS #2501151 Report a problem | ||
| 4/22/2025 | Contingent | $445,000$262/sqft |
Source:  REIN Inc. #10577501 Report a problem REIN Inc. #10577501 Report a problem | ||
| 4/8/2025 | Listed for sale | $445,000+17.6%$262/sqft |
Source: WMLS #2501151 Report a problem | ||
| 4/14/2023 | Sold | $378,410+2.6%$223/sqft |
Source: Public Record Report a problem | ||
| 10/25/2022 | Contingent | $368,760$217/sqft |
Source: REIN Inc. #10462020 Report a problem | ||
| 10/25/2022 | Listed for sale | $368,760$217/sqft |
Source: REIN Inc. #10462020 Report a problem | ||
Public tax history
| Year | Property taxes | Tax assessment |
|---|---|---|
| 2025 | $3,183 +5.4% | $408,100 |
| 2024 | $3,020 +19.4% | $408,100 +24.2% |
| 2023 | $2,530 | $328,600 |
Find assessor info on the county website
Neighborhood: 23185
Nearby homes
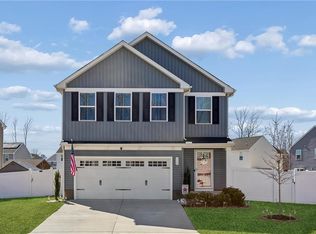
- $481,0004 bd3 ba2.1k sqft115 Sourgum Ln, Williamsburg, VA 23185Sold
- $485,0004 bd3 ba2.1k sqft114 Sourgum Ln, Williamsburg, VA 23185Sold

- $451,2004 bd3 ba1.9k sqft222 Lorraine Dr, Williamsburg, VA 23185Off Market

- $435,0004 bd3 ba1.7k sqft112 Sourgum Ln, Williamsburg, VA 23185Sold
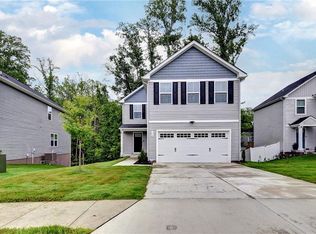
- $524,9004 bd3 ba2.4k sqft126 Sourgum Ln, Williamsburg, VA 23185Sold
- $490,2005 bd3 ba2.1k sqft111 Sourgum Ln, Williamsburg, VA 23185Off Market
- $471,1004 bd3 ba1.9k sqft109 Sourgum Ln, Williamsburg, VA 23185Off Market
- $461,5004 bd3 ba1.9k sqft303 Lorraine Dr, Williamsburg, VA 23185Sold
Nearby schools
GreatSchools rating
- 9/10Waller Mill Elementary SchoolGrades: K-5Distance: 5.2 mi
- 8/10Queens Lake Middle SchoolGrades: 6-8Distance: 3 mi
- 7/10Bruton High SchoolGrades: 9-12Distance: 5.1 mi
Schools provided by the listing agent
- Elementary: Magruder
- Middle: Queens Lake
- High: Bruton
Source: WMLS. This data may not be complete. We recommend contacting the local school district to confirm school assignments for this home.


Get pre-qualified for a loan
At Zillow Home Loans, we can pre-qualify you in as little as 5 minutes with no impact to your credit score.An equal housing lender. NMLS #10287.
Sell for more on Zillow
Get a Zillow Showcase℠ listing at no additional cost and you could sell for .
$456,100
2% more
+$9,122
With Zillow Showcase(estimated)
$465,222
- Virginia
- York County
- Williamsburg
- 23185
- 120 Sourgum Ln
Nearby cities
Nearby zip codes
Other Williamsburg Topics
