Resort Living & Rare Upgrades in Del Webb’s Premier 55+ Community
Experience the gold standard of active adult living in this meticulously maintained Copper Ridge home. Nestled within the gated security of Lake Providence, this residence offers far more than just a place to live—it’s an invitation to 80+ social clubs and world-class amenities.
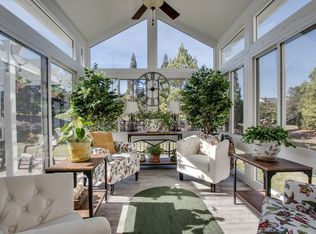
Inside, the open-concept layout glows with under-cabinet lighting and beautiful hardwoods, leading to a gourmet kitchen with granite counters and a brand-new microwave. Work from your dedicated home office or retreat to the sunroom, where natural light abounds. Modern peace of mind is built-in with a brand-new HVAC system.
The "Rare" Factor: This home features the highly coveted 4-foot garage extension, providing ample space for a workshop or storage—a true rarity in the community. Outside, enjoy a massive 30x10 stamped concrete patio and a private, fenced yard perfectly framed by mature Crepe Myrtles. Crypto friendly lender available. Open House by appointment call or text. HOA covers Landscaping, trash pickup, paddle boats, kayaks, 300 acre maintenance, HOA staff and over 80 clubs.
Closed
Zillow last checked:
Listing updated:
Bought with:
Jeff Jackson, 368789
RE/MAX Carriage House
Source: RealTracs MLS as distributed by MLS GRID,MLS#: 3068721
Price history
| Date | Event | Price |
|---|---|---|
| 6/8/2026 | Sold | $520,000-5.4%$293/sqft |
Source:  RealTracs MLS as distributed by MLS GRID #3068721 Report a problem RealTracs MLS as distributed by MLS GRID #3068721 Report a problem | ||
| 4/21/2026 | Contingent | $549,900$310/sqft |
Source: RealTracs MLS as distributed by MLS GRID #3068721 Report a problem | ||
| 4/15/2026 | Listed for sale | $549,900-1.8%$310/sqft |
Source: RealTracs MLS as distributed by MLS GRID #3068721 Report a problem | ||
| 4/8/2026 | Listing removed | $559,900$316/sqft |
Source: RealTracs MLS as distributed by MLS GRID #3068721 Report a problem | ||
| 4/6/2026 | Price change | $559,900-1.8%$316/sqft |
Source: RealTracs MLS as distributed by MLS GRID #3068721 Report a problem | ||
| 12/28/2025 | Listed for sale | $569,900$321/sqft |
Source: RealTracs MLS as distributed by MLS GRID #3068721 Report a problem | ||
| 12/15/2025 | Listing removed | $569,900$321/sqft |
Source: RealTracs MLS as distributed by MLS GRID #2969152 Report a problem | ||
| 11/7/2025 | Price change | $569,900-1.7%$321/sqft |
Source: RealTracs MLS as distributed by MLS GRID #2969152 Report a problem | ||
| 10/27/2025 | Price change | $579,900-1%$327/sqft |
Source: RealTracs MLS as distributed by MLS GRID #2969152 Report a problem | ||
| 8/4/2025 | Listed for sale | $585,900$330/sqft |
Source: RealTracs MLS as distributed by MLS GRID #2969152 Report a problem | ||
Nearby homes
- $520,000-- bd2 ba1.7k sqft120 Southern Way Blvd, Mount Juliet, TN 37122Sold
- $565,300-- bd2 ba1.7k sqft118 Southern Way Blvd, Mount Juliet, TN 37122Off Market
- $629,2003 bd2 ba2.1k sqft122 Southern Way Blvd, Mount Juliet, TN 37122Off Market
- $473,4002 bd2 ba1.7k sqft116 Southern Way Blvd, Mount Juliet, TN 37122Off Market
Get a cash offer in 3 minutes
Find out how much your home could sell for in as little as 3 minutes with a no-obligation cash offer.
Estimated market value
$520,400
