Skip main navigation
Sold
  • Price Unknown

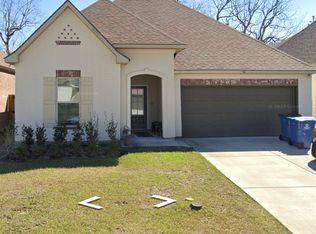
    120 Sparrowhawk St, Broussard, LA 70518

    3beds
    1,825sqft
    Single Family Residence
    Built in 2020
    5,227.2 Square Feet Lot
    $265,000 Zestimate®
    $--/sqft
    $2,238 Estimated rent

    Home value

    $265,000

    $246,000 - $284,000

    $2,238/mo

    Zestimate® history
    Loading
    Loading...

    Owner options

    List your home for rent

    $2,238/mo

    Rent Zestimate®

    Find your next renter with Zillow Rental Manager. Plus, with online applications, you can quickly screen prospective tenants – for free.

    Learn more

    $2,238/mo

    Rent Zestimate®

    Refinance and save

    $125/mo

    Est. payment

    Refinancing to a lower rate could help reduce your monthly payments and save thousands over the life of the loan.

    See today's rates

    $125/mo

    Est. payment

    Explore your selling options

    Work with a Zillow partner agent

    Leverage their expertise and Zillow's premium Showcase listings to get your home seen by more buyers.

    Get started

    List with your own agent

    Get your home in front of millions of buyers by listing it on Zillow.

    Learn how to do it

    Sell it yourself

    Take full control of how buyers see your home on Zillow by listing For Sale by Owner (FSBO).

    List your home

    What's special

    Separate showerRing doorbell cameraStainless appliancesGas rangeGranite countertopsPrivate primary bedroom suiteDouble vanities
    Beautifully maintained and move-in ready, this home offers an open floor plan designed for both comfort and functionality. The spacious kitchen is a true centerpiece, featuring a large island, granite countertops, stainless appliances and a gas range--perfect for cooking and entertaining. The private primary bedroom suite is thoughtfully designed with a laundry room that connects directly for everyday convenience, along with a separate shower, double vanities and a large walk-in closet.Enjoy the benefits of no carpet throughout, making the home both stylish and easy to maintain. Additional features include a tankless water heater, gutters surrounding the entire home, extra flooring in the attic, pre-wired for a security system. and has a Ring doorbell camera. A subsurface drainage system has also been added for peace of mind. In addition, the backyard features a shed to hold your outdoor lawn and garden items. Seller had 5 year post construction termite treatment done in March 2026.Located in Flood Zone X and offering easy access to Hwy 90, this home combines quality, efficiency, and a convenient location--an excellent opportunity you don't want to miss. Please note that refrigerator, washer, dryer and 2 potted plants are reserved by seller.

    Zillow last checked:

    Listing updated:

    Listed by:

    Kyle J Viator,

    Keller Williams Realty Acadiana

    Source: RAA,MLS#: 2600002804MLS Logo

    Facts & features

    Interior

    Bedrooms & bathrooms
    • Bedrooms: 3
    • Bathrooms: 2
    • Full bathrooms: 2
    Heating
    • Central, Natural Gas
    Cooling
    • Central Air
    Appliances
    • Included: Dishwasher, Disposal, Freezer, Microwave, Gas Stove Con
    • Laundry: Electric Dryer Hookup
    Features
    • High Ceilings, Crown Molding, Double Vanity, Kitchen Island, Separate Shower, Walk-in Pantry, Walk-In Closet(s), Granite Counters
    • Flooring: Tile
    • Windows: Double Pane Windows
    • Has fireplace: No
    Interior area
    • Total structure area: 2,441
    • Total interior livable area: 1,825 sqft

    Property

    Parking
    • Total spaces: 2
    • Parking features: Garage, Open
    • Garage spaces: 2
    • Has uncovered spaces: Yes
    Features
    • Stories: 1
    • Patio & porch: Covered, Open
    • Exterior features: Lighting
    • Fencing: Privacy,Wood
    Lot
    • Size: 5,227 sqft
    • Dimensions: 45 x 112
    • Features: 0 to 0.5 Acres, Landscaped, Zero Lot Line
    Details
    • Additional structures: Shed(s)
    • Parcel number: 6165810
    • Zoning: Residential
    • Special conditions: Arms Length

    Construction

    Type & style
    • Home type: SingleFamily
    • Architectural style: French
    • Property subtype: Single Family Residence
    Materials
    • Brick Veneer, Stucco, Vinyl Siding, Frame
    • Foundation: Post Tension
    • Roof: Composition
    Condition
    • Resale
    • Year built: 2020
    Details
    • Builder name: Dsld Homes

    Utilities & green energy

    • Electric: Elec: City
    • Gas: Gas: Delta Utilities
    • Sewer: Public Sewer

    Community & neighborhood

    Location
    • Region: Broussard
    • Subdivision: Talon Estates

    HOA & financial

    HOA
    • Has HOA: Yes
    • HOA fee: $125 quarterly
    • Services included: Accounting, Insurance, Other - See Remarks

    Price history

    DateEventPrice
    5/8/2026Sold--
    Source: RAA #2600002804 Report a problem
    4/8/2026Pending sale$265,000$145/sqft
    Source: RAA #2600002804 Report a problem
    4/3/2026Listed for sale$265,000$145/sqft
    Source: RAA #2600002804 Report a problem
    3/6/2020Sold--
    Source: RAA #20001615 Report a problem

    Public tax history

    YearProperty taxesTax assessment
    2024$2,433 +9.2%$23,123 +8.5%
    2023$2,228 0%$21,305
    2022$2,229 -0.3%$21,305
    2021$2,237 +332.5%$21,305 +331%
    2020$517 +988.7%$4,943 +773.3%
    2019$48 $566

    Find assessor info on the county website

    Neighborhood: 70518

    Nearby schools

    GreatSchools rating
    Schools provided by the listing agent
    • Elementary: Drexel
    • Middle: Broussard
    • High: Comeaux

    Source: RAA. This data may not be complete. We recommend contacting the local school district to confirm school assignments for this home.

    Sell for more on Zillow
    Get a Zillow Showcase℠ listing at no additional cost and you could sell for .
    $265,000
    2% more
    +$5,300
    With Zillow Showcase(estimated)
    $270,300