SO AFFORDABLE AND COMMUTER CONVENIENT! SPACIOUS 3-LEVEL TOWNHOUSE IN A COMMUNITY WITH EXCEPTIONAL AMENITIES! Don't just buy a townhouse - find a lifestyle! Live your best life in Snowden Bridge, a vibrant community that's a short drive to I-81, Rt. 7, Winchester and Berryville, and about an hour from Dulles Airport. In the country but there's no need to run all the way to town when you need something - Nearby Rutherford Crossing offers an assortment of restaurants, shops and services. There's so much to do! Enjoy walking trails and a bike track, indoor and outdoor swimming pools, a splash park, an indoor sportsplex, clubhouse, community park, playground, picnic pavilion and a fenced dog park. This Shenandoah model townhouse with an open floor plan and four-foot rear extension is sure to appeal to anyone who sees it - investors, first-time buyers and down-sizers. 1-car garage. 2 full baths and 2 half baths. 9-foot ceilings on the main level. Recessed lights. Laminate floors in the kitchen and living areas and newer, upgraded carpet in the bedrooms. The kitchen with its large island and lovely tile backsplash is a cook's dream. The main bedroom suite includes a walk-in closet and a full bathroom with a double sink vanity and a large, tiled shower with a seat. The entry-level family room can be anything you want it to be - a home office, home theater, exercise room, playroom, a craft and hobby room. Conveys with 3 ceiling fans, kitchen appliances, stacked washer and dryer upstairs, a Ring doorbell and a Nest thermostat that is operable by phone.
Sold for $360,000
$360,000
120 Splendor Garden Way, Stephenson, VA 22656
3beds
2,087sqft
Townhouse
Built in 2017
2,178 Square Feet Lot
$374,900 Zestimate®
$172/sqft
$2,358 Estimated rent
Home value
$374,900
$341,000 - $412,000
$2,358/mo
Zestimate® history
Owner options
List your home for rent
$2,358/mo
Rent Zestimate®
Find your next renter with Zillow Rental Manager. Plus, with online applications, you can quickly screen prospective tenants – for free.
$2,358/mo
Rent Zestimate®
Refinance and save
$2,251/mo
Est. payment
Refinancing to a lower rate could help reduce your monthly payments and save thousands over the life of the loan.
$2,251/mo
Est. payment
Explore your selling options
Work with a Zillow partner agent
Leverage their expertise and Zillow's premium Showcase listings to get your home seen by more buyers.
Get startedList with your own agent
Get your home in front of millions of buyers by listing it on Zillow.
Learn how to do itSell it yourself
Take full control of how buyers see your home on Zillow by listing For Sale by Owner (FSBO).
List your homeWhat's special
Zillow last checked:
Listing updated:
Listed by:
Teresa Strohmeyer 540-664-2000,
ERA Oakcrest Realty, Inc.
Bought with:
Venugopal Ravva, 0225256384
Maram Realty, LLC
Source: Bright MLS,MLS#: VAFV2022810
Facts & features
Interior
Bedrooms & bathrooms
- Bedrooms: 3
- Bathrooms: 4
- Full bathrooms: 2
- 1/2 bathrooms: 2
- Main level bathrooms: 1
Rooms
- Room types: Living Room, Dining Room, Primary Bedroom, Bedroom 2, Bedroom 3, Kitchen, Family Room, Foyer
Basement
- Area: 547
Heating
- Forced Air, Natural Gas
Cooling
- Central Air, Ceiling Fan(s), Electric
Appliances
- Included: Oven/Range - Electric, Refrigerator, Ice Maker, Dishwasher, Disposal, Range Hood, Washer, Dryer, Water Conditioner - Owned, Electric Water Heater
- Laundry: Has Laundry, Upper Level, Washer In Unit, Dryer In Unit
Features
- Bathroom - Stall Shower, Bathroom - Walk-In Shower, Ceiling Fan(s), Crown Molding, Dining Area, Pantry, Recessed Lighting, Walk-In Closet(s)
- Flooring: Laminate, Carpet
- Doors: Sliding Glass
- Basement: Full,Finished,Garage Access,Heated,Connecting Stairway,Walk-Out Access
- Has fireplace: No
Interior area
- Total structure area: 2,087
- Total interior livable area: 2,087 sqft
- Finished area above ground: 1,540
- Finished area below ground: 547
Property
Parking
- Total spaces: 2
- Parking features: Inside Entrance, Garage Faces Front, Basement, Attached, Driveway, On Street
- Attached garage spaces: 1
- Uncovered spaces: 1
Accessibility
- Accessibility features: None
Features
- Levels: Three
- Stories: 3
- Pool features: Community
- Fencing: Back Yard,Privacy,Wood
Lot
- Size: 2,178 Square Feet
Details
- Additional structures: Above Grade, Below Grade
- Parcel number: 44E 10 1 11
- Zoning: R4
- Special conditions: Standard
Construction
Type & style
- Home type: Townhouse
- Architectural style: Colonial
- Property subtype: Townhouse
Materials
- Vinyl Siding
- Foundation: Permanent
- Roof: Asphalt
Condition
- New construction: No
- Year built: 2017
Utilities & green energy
- Sewer: Public Sewer
- Water: Public
- Utilities for property: Cable Available, Cable
Community & HOA
Community
- Features: Pool
- Subdivision: Snowden Bridge
HOA
- Has HOA: Yes
- Amenities included: Basketball Court, Bike Trail, Clubhouse, Common Grounds, Community Center, Dog Park, Jogging Path, Party Room, Picnic Area, Indoor Pool, Pool, Recreation Facilities, Tennis Court(s), Tot Lots/Playground, Volleyball Courts
- Services included: Common Area Maintenance, Recreation Facility, Road Maintenance, Snow Removal, Trash
- HOA fee: $165 monthly
- HOA name: SNOWDEN BRIDGE
Location
- Region: Stephenson
Financial & listing details
- Price per square foot: $172/sqft
- Tax assessed value: $296,700
- Annual tax amount: $1,513
- Date on market: 11/14/2024
- Listing agreement: Exclusive Agency
- Listing terms: Cash,Conventional,Bank Portfolio,FHA,USDA Loan,VA Loan
- Ownership: Fee Simple
- Road surface type: Paved
Price history
| Date | Event | Price |
|---|---|---|
| 12/29/2024 | Listing removed | $2,100$1/sqft |
Source: Zillow Rentals Report a problem | ||
| 12/25/2024 | Listed for rent | $2,100$1/sqft |
Source: Zillow Rentals Report a problem | ||
| 12/23/2024 | Sold | $360,000-2.7%$172/sqft |
Source:  Bright MLS #VAFV2022810 Report a problem Bright MLS #VAFV2022810 Report a problem | ||
| 11/26/2024 | Contingent | $370,000$177/sqft |
Source: Bright MLS #VAFV2022810 Report a problem | ||
| 11/14/2024 | Listed for sale | $370,000+64.4%$177/sqft |
Source: Bright MLS #VAFV2022810 Report a problem | ||
| 6/1/2017 | Sold | $225,015$108/sqft |
Source: Public Record Report a problem | ||
Public tax history
| Year | Property taxes | Tax assessment |
|---|---|---|
| 2025 | $1,657 +9.5% | $345,200 +16.3% |
| 2024 | $1,513 | $296,700 |
| 2023 | $1,513 +104.1% | $296,700 +22% |
| 2022 | $741 | $243,100 |
| 2021 | $741 -46.9% | $243,100 +6.1% |
| 2020 | $1,398 -50% | $229,100 |
| 2019 | $2,795 +110.5% | $229,100 +5.2% |
| 2018 | $1,328 +453.3% | $217,700 |
| 2017 | $240 | $217,700 |
Find assessor info on the county website
Neighborhood: 22656
Nearby homes
- $368,4003 bd3 ba1.3k sqft118 Splendor Garden Way, Stephenson, VA 22656Off Market
- $370,2003 bd3 ba2k sqft122 Splendor Garden Way, Stephenson, VA 22656Off Market
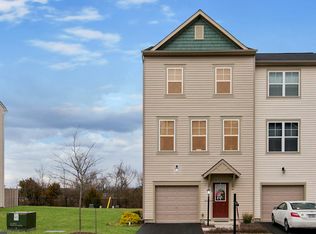
- $352,8003 bd3 ba1.3k sqft116 Splendor Garden Way, Stephenson, VA 22656Off Market
- $425,6003 bd4 ba2.6k sqft114 Splendor Garden Way, Stephenson, VA 22656Off Market
- $378,4003 bd4 ba2k sqft126 Splendor Garden Way, Stephenson, VA 22656Off Market
- $429,3003 bd3 ba2.6k sqft112 Splendor Garden Way, Stephenson, VA 22656Off Market
- $365,0003 bd4 ba2k sqft128 Splendor Garden Way, Stephenson, VA 22656Off Market
- $372,3003 bd3 ba2k sqft121 Splendor Garden Way, Stephenson, VA 22656Off Market
Nearby schools
GreatSchools rating
- 5/10Jordan Springs ElementaryGrades: PK-5Distance: 0.4 mi
- 3/10James Wood Middle SchoolGrades: 6-8Distance: 5.4 mi
- 6/10James Wood High SchoolGrades: 9-12Distance: 4.8 mi
Schools provided by the listing agent
- Elementary: Jordan Springs
- Middle: James Wood
- High: James Wood
- District: Frederick County Public Schools
Source: Bright MLS. This data may not be complete. We recommend contacting the local school district to confirm school assignments for this home.
Get a cash offer in 3 minutes
Find out how much your home could sell for in as little as 3 minutes with a no-obligation cash offer.
Estimated market value
$374,900
Get a cash offer in 3 minutes
Find out how much your home could sell for in as little as 3 minutes with a no-obligation cash offer.
Estimated market value
$374,900
- Virginia
- Frederick County
- Stephenson
- 22656
- 120 Splendor Garden Way
Nearby cities
Nearby zip codes
Other Stephenson Topics
