Skip main navigation
Active
  • $3,247,000

    120 Split Rock Trl, Arden, NC 28704

    3beds
    3,861sqft
    Single Family Residence
    Built in ----
    2.01 Acres Lot
    $-- Zestimate®
    $841/sqft
    $293/mo HOA

    What's special

    Premium finishesLarge windows
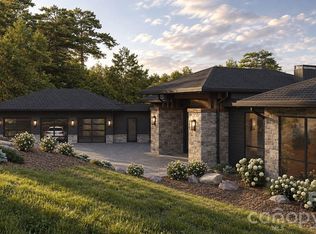
    Discover refined mountain living with this lot-home package by Buchanan Construction, located in The Cliffs at Walnut Cove, Asheville’s only gated golf and wellness community. Set on a scenic homesite with sweeping views of the surrounding Blue Ridge Mountains, this 3-bedroom, 3.5-bathroom home is designed in a striking mountain modern style that blends natural materials with clean, contemporary lines. Inside, just over 3,800 square feet of thoughtfully designed living space invites comfort and functionality, while large windows and open-concept areas bring the outdoors in. Energy Star Certified and crafted with Buchanan’s signature attention to detail, the home features premium finishes and outdoor spaces ideal for year-round enjoyment. With generous allowances and a 10-year structural warranty, you’ll have the opportunity to personalize the home to your vision. A Cliffs membership, offering access to all seven communities and their world-class amenities, is available for purchase.
    465 days
    |
    136
    |
    6
    |

    Zillow last checked:

    Listing updated:

    Listed by:

    Frank Nix fnix@cliffsliving.com,

    The Cliffs

    Source: Canopy MLS as distributed by MLS GRID,MLS#: 4260238MLS Logo

      Facts & features

      Interior

      Bedrooms & bathrooms
      • Bedrooms: 3
      • Bathrooms: 4
      • Full bathrooms: 3
      • 1/2 bathrooms: 1
      • Main level bedrooms: 1
      Primary bedroom
      • Level: Main
      Bedroom s
      • Level: Lower
      Bedroom s
      • Level: Lower
      Bathroom full
      • Level: Main
      Bathroom half
      • Level: Main
      Bathroom full
      • Level: Lower
      Bathroom full
      • Level: Lower
      Heating
      • Natural Gas
      Cooling
      • Dual
      Appliances
      • Included: Other
      • Laundry: Mud Room, Utility Room, Main Level
      Features
      • Flooring: Wood
      • Basement: Daylight,Storage Space,Walk-Out Access
      • Fireplace features: Living Room
      Interior area
      • Total structure area: 2,478
      • Total interior livable area: 3,861 sqft
      • Finished area above ground: 2,478
      • Finished area below ground: 1,383

      Property

      Parking
      • Total spaces: 2
      • Parking features: Attached Garage, Garage on Main Level
      • Attached garage spaces: 2
      Features
      • Levels: Two
      • Stories: 2
      • Patio & porch: Covered, Rear Porch, Terrace
      • Pool features: Community
      • Spa features: Community
      Lot
      • Size: 2.01 Acres
      • Features: Sloped, Wooded, Views
      Details
      • Parcel number: 963335916900000
      • Zoning: R-2
      • Special conditions: Standard

      Construction

      Type & style
      • Home type: SingleFamily
      • Architectural style: Contemporary
      • Property subtype: Single Family Residence
      Materials
      • Stucco, Stone, Wood
      Condition
      • New construction: Yes
      Details
      • Builder name: Buchanan Construction, LLC

      Utilities & green energy

      • Sewer: Septic Installed
      • Water: City
      • Utilities for property: Cable Connected

      Community & HOA

      Community
      • Features: Clubhouse, Dog Park, Fitness Center, Gated, Golf, Picnic Area, Pond, Putting Green, Tennis Court(s), Walking Trails
      • Security: Radon Mitigation System
      • Subdivision: The Cliffs At Walnut Cove
      HOA
      • Has HOA: Yes
      • HOA fee: $3,515 annually
      • HOA name: Carlton Property Services
      Location
      • Region: Arden
      • Elevation: 2500 Feet

      Financial & listing details

      • Price per square foot: $841/sqft
      • Tax assessed value: $475,000
      • Annual tax amount: $2,784
      • Date on market: 5/19/2025
      • Cumulative days on market: 311 days
      • Listing terms: Cash,Conventional
      • Road surface type: Brick, Stone, Paved

        Estimated market value

        Not available

        Estimated sales range

        Not available

        $2,539/mo

        Price history

        DateEventPrice
        7/15/2026Listed for sale$3,247,000+1.5%$841/sqft
        Source: Canopy MLS as distributed by MLS GRID #4260238 Report a problem
        2/11/2026Listing removed$3,199,000$829/sqft
        Source: Canopy MLS as distributed by MLS GRID #4260238 Report a problem
        5/19/2025Listed for sale$3,199,000+546.3%$829/sqft
        Source: Canopy MLS as distributed by MLS GRID #4260238 Report a problem
        8/29/2023Sold$495,000$128/sqft
        Source: Canopy MLS as distributed by MLS GRID #4055263 Report a problem
        7/31/2023Listed for sale$495,000$128/sqft
        Source: Canopy MLS as distributed by MLS GRID #4055263 Report a problem

        Public tax history

        YearProperty taxesTax assessment
        2021$2,784 +20%$475,000 +29%
        2020$2,320 $368,200
        2019$2,320 $368,200
        Find assessor info on the county website

        Monthly payment

        Est. payment

        Payment breakdown

        Explore the cost of this home by adjusting the details. Changes won't be saved.
        All calculations are estimates and provided by Zillow, Inc. for informational purposes only. Actual amounts may vary.
        HOA fees may include property taxes on listings classified as Co-Ops. Contact the listing agent and/or owner for fee details.
        See how much you could borrow to make a competitive offer.

        Climate risks

        Neighborhood: 28704

        Getting around

        1 / 100
        Car-Dependent
        1 / 100
        Somewhat Bikeable

        Nearby schools

        GreatSchools rating
        Schools provided by the listing agent
        • Elementary: Avery's Creek/Koontz
        • Middle: Valley Springs
        • High: T.C. Roberson

        Source: Canopy MLS as distributed by MLS GRID. This data may not be complete. We recommend contacting the local school district to confirm school assignments for this home.

        A local agent can set up tours, give advice and negotiate with sellers.

        Browse local experts

        Similar homes