Walpole home ready for next owner! Commuters Dream! Steps to the train, minutes to everything Walpole has to offer. This move-in-ready 3-bedroom, 2-bath home sits just 0.4 miles from the station, near top-rated schools, shops, and dining — commuting has never been easier. Inside: gleaming hardwood floors, fresh paint, and a bright, open layout that just feels like home. The kitchen shines with granite counters and stainless-steel appliances, flowing effortlessly into the living space — made for everyday life and easy entertaining. Outside is where this home really wins. A backyard oasis with multiple patios, lush greenery, ambient lighting, and sounds of a soothing fountain set the stage for unforgettable summer nights. The property hosts a spacious 10x16 shed for added storage, while an eco-friendly solar system keeps energy bills low year-round. Interior photos virtually staged. Easy to show! Move in, unpack, and start living.
Pending
Price cut: $30.1K (9/1)
$699,900
120 Spring St, Walpole, MA 02081
3beds
1,440sqft
Single Family Residence
Built in 1994
0.33 Acres Lot
$710,900 Zestimate®
$486/sqft
$-- HOA
What's special
Large deckGleaming hardwood floorsMultiple patiosGreen spaceStainless steel appliancesSurrounded by mature plantingsAmbient outdoor lighting
- 133 days
- 1,589
- 70
Zillow last checked:
Listing updated:
Listed by:
Sara Erlandson 781-414-1421,
Coldwell Banker Realty - Boston 617-266-4430
Source: MLS PIN,MLS#: 73511688
Facts & features
Interior
Bedrooms & bathrooms
- Bedrooms: 3
- Bathrooms: 2
- Full bathrooms: 2
Primary bedroom
- Features: Ceiling Fan(s), Closet, Flooring - Wall to Wall Carpet, Window(s) - Picture
- Level: Second
- Area: 204
- Dimensions: 17 x 12
Bedroom 2
- Features: Closet, Flooring - Wall to Wall Carpet, Window(s) - Picture
- Level: Second
- Area: 144
- Dimensions: 12 x 12
Bedroom 3
- Features: Closet, Flooring - Wall to Wall Carpet, Window(s) - Picture
- Level: Second
- Area: 99
- Dimensions: 11 x 9
Bathroom 1
- Features: Bathroom - Full
- Level: First
Bathroom 2
- Features: Bathroom - Full
- Level: Second
Dining room
- Features: Flooring - Hardwood, Window(s) - Picture
- Level: First
- Area: 144
- Dimensions: 12 x 12
Kitchen
- Features: Flooring - Hardwood, Window(s) - Picture, Balcony / Deck, Kitchen Island, Cabinets - Upgraded, Exterior Access, Slider, Stainless Steel Appliances, Lighting - Overhead
- Level: First
- Area: 220
- Dimensions: 20 x 11
Living room
- Features: Closet, Flooring - Hardwood, Window(s) - Picture, High Speed Internet Hookup
- Level: Main,First
- Area: 272
- Dimensions: 17 x 16
Heating
- Baseboard, Oil
Cooling
- None
Appliances
- Included: Water Heater, Range, Dishwasher, Refrigerator, Range Hood
- Laundry: Electric Dryer Hookup, In Basement, Washer Hookup
Features
- Flooring: Wood, Tile, Carpet
- Doors: Storm Door(s)
- Windows: Insulated Windows
- Basement: Full,Walk-Out Access,Interior Entry,Unfinished
- Number of fireplaces: 1
- Fireplace features: Living Room
Interior area
- Total structure area: 1,440
- Total interior livable area: 1,440 sqft
- Finished area above ground: 1,440
Property
Parking
- Total spaces: 4
- Parking features: Paved Drive, Off Street
- Uncovered spaces: 4
Features
- Patio & porch: Deck, Patio, Covered
- Exterior features: Deck, Patio, Covered Patio/Deck, Storage, Professional Landscaping, Decorative Lighting
Lot
- Size: 0.33 Acres
Details
- Parcel number: 249565
- Zoning: RES
Construction
Type & style
- Home type: SingleFamily
- Architectural style: Colonial
- Property subtype: Single Family Residence
Materials
- Frame
- Foundation: Concrete Perimeter
- Roof: Shingle
Condition
- Year built: 1994
Utilities & green energy
- Electric: 200+ Amp Service
- Sewer: Private Sewer
- Water: Public
- Utilities for property: for Electric Range, for Electric Dryer, Washer Hookup
Green energy
- Energy generation: Solar
Community & HOA
Community
- Features: Public Transportation, Shopping, Pool, Tennis Court(s), Park, Walk/Jog Trails, Golf, Laundromat, Highway Access, House of Worship, Private School, Public School, T-Station
HOA
- Has HOA: No
Location
- Region: Walpole
Financial & listing details
- Price per square foot: $486/sqft
- Tax assessed value: $531,700
- Annual tax amount: $6,822
- Date on market: 5/3/2026
- Road surface type: Paved
Estimated market value
$710,900
$675,000 - $746,000
$3,919/mo
Price history
| Date | Event | Price |
|---|---|---|
| 9/8/2026 | Pending sale | $699,900$486/sqft |
Source: MLS PIN #73511688 Report a problem | ||
| 9/1/2026 | Price change | $699,900-4.1%$486/sqft |
Source: MLS PIN #73511688 Report a problem | ||
| 8/16/2026 | Price change | $730,000-0.7%$507/sqft |
Source: MLS PIN #73511688 Report a problem | ||
| 8/4/2026 | Price change | $735,000-1.3%$510/sqft |
Source: MLS PIN #73511688 Report a problem | ||
| 7/15/2026 | Price change | $745,000-0.7%$517/sqft |
Source: MLS PIN #73511688 Report a problem | ||
| 7/2/2026 | Price change | $750,000-1.2%$521/sqft |
Source: MLS PIN #73511688 Report a problem | ||
| 6/4/2026 | Price change | $759,000-1.3%$527/sqft |
Source: MLS PIN #73511688 Report a problem | ||
| 5/2/2026 | Listed for sale | $769,000+55.4%$534/sqft |
Source: MLS PIN #73511688 Report a problem | ||
| 8/31/2018 | Sold | $495,000-1%$344/sqft |
Source: Public Record Report a problem | ||
| 7/6/2018 | Listed for sale | $499,900$347/sqft |
Source: Move Forward Real Estate #72342244 Report a problem | ||
| 6/21/2018 | Pending sale | $499,900$347/sqft |
Source: Move Forward Real Estate #72342244 Report a problem | ||
| 6/12/2018 | Listed for sale | $499,900+31.9%$347/sqft |
Source: Move Forward Real Estate #72342244 Report a problem | ||
| 7/24/2015 | Sold | $379,000+2.5%$263/sqft |
Source: Public Record Report a problem | ||
| 6/1/2015 | Pending sale | $369,900$257/sqft |
Source: Prestige Realty Experts Inc. #71842679 Report a problem | ||
| 5/26/2015 | Listed for sale | $369,900+37%$257/sqft |
Source: Prestige Realty Experts Inc. #71842679 Report a problem | ||
| 8/31/2012 | Sold | $270,000-9.7%$188/sqft |
Source: Public Record Report a problem | ||
| 6/20/2012 | Price change | $299,001+0%$208/sqft |
Source: RE/MAX Achievers #71362496 Report a problem | ||
| 6/8/2012 | Price change | $299,000-6.3%$208/sqft |
Source: RE/MAX Achievers #71362496 Report a problem | ||
| 6/1/2012 | Price change | $319,000-3.3%$222/sqft |
Source: RE/MAX Achievers #71362496 Report a problem | ||
| 5/20/2012 | Price change | $329,8990%$229/sqft |
Source: RE/MAX Achievers #71362496 Report a problem | ||
| 4/29/2012 | Price change | $329,900-4.3%$229/sqft |
Source: RE/MAX Achievers #71362496 Report a problem | ||
| 4/6/2012 | Listed for sale | $344,900+115.7%$240/sqft |
Source: Re/Max Achievers #71362496 Report a problem | ||
| 12/16/1994 | Sold | $159,888+255.3%$111/sqft |
Source: Public Record Report a problem | ||
| 7/18/1994 | Sold | $45,000$31/sqft |
Source: Public Record Report a problem | ||
Public tax history
| Year | Property taxes | Tax assessment |
|---|---|---|
| 2025 | $6,822 +2.9% | $531,700 +6% |
| 2024 | $6,631 +2.8% | $501,600 +8% |
| 2023 | $6,453 +6.1% | $464,600 +10.5% |
| 2022 | $6,082 +2% | $420,600 +4.7% |
| 2021 | $5,964 -0.2% | $401,900 +0.8% |
| 2020 | $5,978 +4.5% | $398,800 +5.3% |
| 2019 | $5,720 +9.2% | $378,800 +10.5% |
| 2018 | $5,236 +3% | $342,900 +3.4% |
| 2017 | $5,082 +8.7% | $331,500 +10.3% |
| 2016 | $4,676 +9.3% | $300,500 +10.2% |
| 2015 | $4,280 +4.3% | $272,600 +4.7% |
| 2014 | $4,102 -8.3% | $260,300 -10.4% |
| 2013 | $4,474 +7.6% | $290,500 -1.2% |
| 2012 | $4,157 +3.3% | $294,000 0% |
| 2011 | $4,023 +4.5% | $294,100 -3.4% |
| 2010 | $3,849 -2.4% | $304,500 -9.9% |
| 2009 | $3,942 +4.3% | $337,800 -3.2% |
| 2008 | $3,781 -1.5% | $349,100 -2.5% |
| 2007 | $3,840 +3.4% | $358,200 +5.5% |
| 2006 | $3,714 +4.8% | $339,500 +5.2% |
| 2005 | $3,545 +10.9% | $322,600 +40.6% |
| 2003 | $3,196 +1.8% | $229,400 |
| 2002 | $3,140 +23.8% | $229,400 +34% |
| 1999 | $2,537 | $171,200 |
Find assessor info on the county website
Monthly payment
Est. payment
Payment breakdown
Explore the cost of this home by adjusting the details. Changes won't be saved.Climate risks
Neighborhood: 02081
Nearby schools
Schools provided by the listing agent
- Elementary: Elm Street School
- Middle: Walpole Middle School
- High: Walpole High School
Source: MLS PIN. This data may not be complete. We recommend contacting the local school district to confirm school assignments for this home.
Similar homes
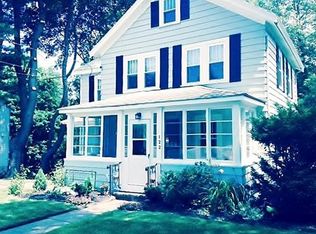
- $669,9003 bd1 ba1.2k sqft71 Carpenter Rd, Walpole, MA 02081For Sale
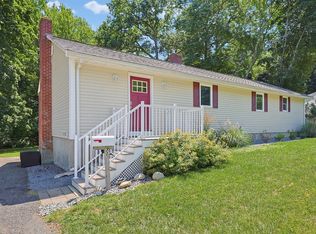 MLS ID #73560167, Sue Spendley, Conway - Walpole. MLS PIN
 - $700,0003 bd2 ba1.7k sqft13 Winslow Rd, Sharon, MA 02067For Sale
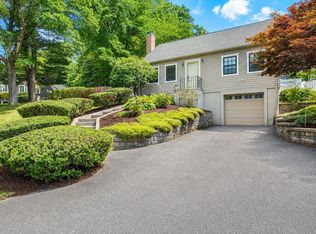 MLS ID #73565315, Karen Tanzer, Keller Williams Elite - Sharon. MLS PIN
 - $499,0003 bd2 ba1.5k sqftSouth Village Townhouses, Walpole, MA 02081For Sale
 MLS ID #73546461, Melissa Flemming, Berkshire Hathaway HomeServices Commonwealth Real Estate. MLS PIN
 - $675,0003 bd2 ba1.7k sqft394 Old Farm Rd, Franklin, MA 02038For Sale
 MLS ID #73563098, Catherine Carrara, Realty ONE Group Suburban Lifestyle. MLS PIN
