Skip main navigation
Off market
  • $327,200

    120 Star Hill Ln, Lexington, SC 29072

    4beds
    2,388sqft
    SingleFamily
    Built in 2007
    0.41 Acres Lot
    $327,200 Zestimate®
    $137/sqft
    $2,632 Estimated rent

    Home value

    $327,200

    $311,000 - $344,000

    $2,632/mo

    Zestimate® history
    Loading
    Loading...

    Owner options

    List your home for rent

    $2,632/mo

    Rent Zestimate®

    Find your next renter with Zillow Rental Manager. Plus, with online applications, you can quickly screen prospective tenants – for free.

    Learn more

    $2,632/mo

    Rent Zestimate®

    Refinance and save

    $1,916/mo

    Est. payment

    Refinancing to a lower rate could help reduce your monthly payments and save thousands over the life of the loan.

    See today's rates

    $1,916/mo

    Est. payment

    Explore your selling options

    Work with a Zillow partner agent

    Leverage their expertise and Zillow's premium Showcase listings to get your home seen by more buyers.

    Get started

    List with your own agent

    Get your home in front of millions of buyers by listing it on Zillow.

    Learn how to do it

    Sell it yourself

    Take full control of how buyers see your home on Zillow by listing For Sale by Owner (FSBO).

    List your home

    What's special

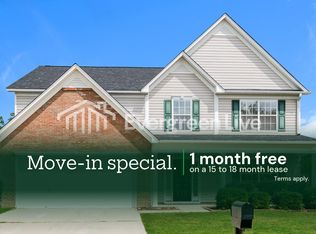
    You will love this neighborhood, which offer a beautiful pool with covered cabana, community pond, gazebo and sidewalks. Near Lexington Country Club and convenient to I-20. This home offers 4 Bedrooms 3 Full baths 1 Half Bath. Very Large Eat in Kitchen w Pantry, New Self Clean Smooth Top Stove and Microwave. Formal Dining Room w Hardwoods and Crown Molding. Great Room w Fireplace and Surround Sound. Spacious Master Bedroom will fit a King Size Bed, Large walk-in closet, Private Bath w Double Vanity, Large Garden Tub and Separate Shower. Ceiling Fans in all Bedrooms. 4th Bedroom has Large Private Bath and can be Bonus Room Mother-In-Law Suite. Nice alcove area for work desk upstairs. Linen Closets and tons of storage in attic, side of FROG and Garage. Incredible amount of Patio space and Screened-In Porch are perfect for entertaining guests. Huge back yard with Storage Shed and Invisible Fencing for pets. Sprinklers in front yard. New Garage Door Opener and Insulated Garage Door. Lex. 1 School District. ALL THIS AND 1 YEAR HOME WARRANTY! Hurry before someone else snaps up this one!

    This property is off market, which means it's not currently listed for sale or rent on Zillow. This may be different from what's available on other websites or public sources.

    Facts & features

    Interior

    Bedrooms & bathrooms
    • Bedrooms: 4
    • Bathrooms: 4
    • Full bathrooms: 3
    • 1/2 bathrooms: 1
    Heating
    • Heat pump, Electric
    Cooling
    • Central
    Appliances
    • Included: Dishwasher, Dryer, Freezer, Garbage disposal, Microwave, Range / Oven, Refrigerator, Washer
    • Laundry: Heated Space, Kitchen
    Features
    • Flooring: Carpet, Hardwood, Linoleum / Vinyl
    • Basement: None
    • Has fireplace: Yes
    Interior area
    • Total interior livable area: 2,388 sqft

    Property

    Parking
    • Total spaces: 2
    • Parking features: Garage - Attached
    Features
    • Exterior features: Vinyl, Brick
    • Has spa: Yes
    • Has view: Yes
    • View description: Territorial
    Lot
    • Size: 0.41 Acres
    Details
    • Parcel number: 00641401064

    Construction

    Type & style
    • Home type: SingleFamily
    Materials
    • Roof: Shake / Shingle
    Condition
    • Year built: 2007

    Utilities & green energy

    • Sewer: Public

    Community & neighborhood

    Location
    • Region: Lexington

    HOA & financial

    HOA
    • Has HOA: Yes
    • HOA fee: $29 monthly

    Other

    Other facts
    • Class: RESIDENTIAL
    • Status Category: Active
    • Assoc Fee Includes: Common Area Maintenance, Green Areas, Street Light Maintenance, Landscaping
    • Equipment: Disposal
    • Heating: Central, Electric
    • Interior: Attic Storage, Attic Pull-Down Access, Garage Opener
    • Miscellaneous: Community Pool, Warranty (Home 12-month), Surround Sound Wiring
    • Road Type: Paved
    • Sewer: Public
    • Style: Traditional
    • Water: Public
    • Levels: Great Room: Main
    • Levels: Kitchen: Main
    • Levels: Other Room: Second
    • Levels: Master Bedroom: Second
    • Levels: Bedroom 2: Second
    • Levels: Bedroom 3: Second
    • Assn Fee Per: Yearly
    • Levels: Bedroom 4: Second
    • Garage Level: Main
    • Other Rooms: Bonus-Finished, In Law Suite
    • State: SC
    • 2nd Bedroom: Bath-Shared, Tub-Shower, Ceiling Fan, Closet-Private
    • Laundry: Heated Space, Kitchen
    • Master Bedroom: Bath-Private, Ceiling Fan
    • Formal Dining Room: Floors-Hardwood, Molding
    • 3rd Bedroom: Bath-Shared, Tub-Shower, Ceiling Fan, Closet-Private
    • Exterior Finish: Vinyl, Brick-Partial-AbvFound
    • Kitchen: Cabinets-Stained
    • 4th Bedroom: Tub-Shower, Bath-Private, Ceiling Fan, Closet-Private
    • New/Resale: Resale
    • Transaction Broker Accept: Yes
    • Floors: Carpet, Hardwood, Vinyl
    • Foundation: Slab
    • Levels: Washer Dryer: Main
    • Power On: Yes
    • Range: Free-standing, Smooth Surface, Self Clean
    • House Faces: East
    • Sale/Rent: For Sale
    • Property Disclosure?: Yes

    Price history

    DateEventPrice
    7/6/2018Sold$199,000$83/sqft
    Source: Public Record Report a problem
    5/11/2018Listed for sale$199,000+11.2%$83/sqft
    Source: Weichert Rlt Ray Covington #447747 Report a problem
    4/3/2007Sold$179,023$75/sqft
    Source: Public Record Report a problem

    Public tax history

    YearProperty taxesTax assessment
    2024$766 +7%$7,960
    2023$716 -7.4%$7,960
    2022$773 +2.3%$7,960
    2021$756 $7,960
    2019-- $7,960 +25%
    2018$818 +45.5%$6,366
    2017$563 -40.3%$6,366 +0%
    2016$943 +0.9%$6,365
    2015$934 $6,365 -11.1%
    2014$934 -7%$7,159 0%
    2013$1,004 $7,160
    2012-- $7,160
    2011-- $7,160
    2010-- $7,160
    2009-- $7,160
    2008-- $7,160 -29.8%
    2007-- $10,200

    Find assessor info on the county website

    Neighborhood: 29072

    Nearby schools

    GreatSchools rating
    Schools provided by the listing agent
    • Elementary: Deerfield
    • Middle: Pleasant Hill
    • High: Lexington
    • District: Lexington One

    Source: The MLS. This data may not be complete. We recommend contacting the local school district to confirm school assignments for this home.

    Get a cash offer in 3 minutes
    Find out how much your home could sell for in as little as 3 minutes with a no-obligation cash offer.
    Estimated market value
    $327,200
    Get a cash offer in 3 minutes
    Find out how much your home could sell for in as little as 3 minutes with a no-obligation cash offer.
    Estimated market value
    $327,200