*HOT NEW LISTING!* TWILIGHT OPEN HOUSE | WEDNESDAY 5:30-7:00 PM This is city living without compromise. Imagine yourself coming home to a stunning, light-filled open floor plan, a newly renovated 2026 gourmet kitchen, and a private outdoor Trex deck. This rarely available townhome is located in a sought-after gated community with your very own two private parking spaces. The home features brand-new stainless steel appliances, new quartz countertops, updated fixtures, fresh interior paint and touch-ups throughout, all new toilets, and a refreshed lower-level flex space ideal for a home office, gym, media room, studio, or flexible guest space. Even the attached garage was upgraded with freshly painted walls and a premium epoxy floor finish. The open-concept main level flows from the bright kitchen and dining area to the living space and newly rebuilt private Trex deck, creating easy indoor-outdoor living. Floating staircases, soaring ceilings, oversized windows, and a top-floor skylight add architectural drama and beautiful natural light throughout. The top-floor primary suite offers an en-suite bath and a private retreat-like setting, while two additional bedrooms provide comfortable flexibility. A true city bonus: an attached garage plus an additional driveway parking space. With a remarkably low HOA fee of just $65/month and Penn Station only 1.5 blocks away, experience the convenience of living steps from MARC, Amtrak, MICA, Johns Hopkins, restaurants, galleries, and the creative energy that defines Station North. Thoughtful extras include Cat5e wiring throughout, cable in every room, and unlike some nearby homes with annual front foot fees, this home’s front foot fee has been paid in full, a meaningful savings for the next owner. Schedule your showing today. (Front pedestrian gate access is from N Calvert St; rear gate is on Hargrove St, where the resident driveway access is also located. Hargrove St is accessible via E Lafayette Ave or E Lanvale St.)
Sold for $390,000
$390,000
120 Station North Mews, Baltimore, MD 21202
3beds
1,924sqft
Townhouse
Built in 2007
1,263 Square Feet Lot
$385,400 Zestimate®
$203/sqft
$2,711 Estimated rent
Home value
$385,400
$366,000 - $405,000
$2,711/mo
Zestimate® history
Owner options
List your home for rent
$2,711/mo
Rent Zestimate®
Find your next renter with Zillow Rental Manager. Plus, with online applications, you can quickly screen prospective tenants – for free.
$2,711/mo
Rent Zestimate®
Refinance and save
$2,674/mo
Est. payment
Refinancing to a lower rate could help reduce your monthly payments and save thousands over the life of the loan.
$2,674/mo
Est. payment
Explore your selling options
Work with a Zillow partner agent
Leverage their expertise and Zillow's premium Showcase listings to get your home seen by more buyers.
Get startedList with your own agent
Get your home in front of millions of buyers by listing it on Zillow.
Learn how to do itSell it yourself
Take full control of how buyers see your home on Zillow by listing For Sale by Owner (FSBO).
List your homeWhat's special
Floating staircasesUpdated fixturesAll new toiletsPrivate outdoor trex deckSoaring ceilingsOversized windowsTwo private parking spaces
Zillow last checked:
Listing updated:
Listed by:
Rena Park 667-371-9973,
NewStar 1st Realty, LLC
Bought with:
Daniel Nash, 598695
Keller Williams Realty Centre
Source: Bright MLS,MLS#: MDBA2219534
Facts & features
Interior
Bedrooms & bathrooms
- Bedrooms: 3
- Bathrooms: 3
- Full bathrooms: 2
- 1/2 bathrooms: 1
- Main level bathrooms: 1
Rooms
- Room types: Basement
Basement
- Level: Lower
Heating
- Forced Air, Natural Gas
Cooling
- Central Air, Electric
Appliances
- Included: Dishwasher, Disposal, Dryer, Exhaust Fan, Ice Maker, Microwave, Cooktop, Refrigerator, Gas Water Heater
- Laundry: Has Laundry, Upper Level, Washer In Unit, Dryer In Unit, Washer/Dryer Hookups Only
Features
- Combination Kitchen/Dining, Primary Bath(s), Ceiling Fan(s), Kitchen Island, Upgraded Countertops, Open Floorplan
- Windows: Skylight(s)
- Basement: Connecting Stairway,Finished,Sump Pump
- Has fireplace: No
Interior area
- Total structure area: 2,324
- Total interior livable area: 1,924 sqft
- Finished area above ground: 1,668
- Finished area below ground: 256
Property
Parking
- Total spaces: 2
- Parking features: Garage Door Opener, Garage Faces Rear, Attached, Driveway, Off Street, On Street
- Attached garage spaces: 1
- Uncovered spaces: 1
Accessibility
- Accessibility features: None
Features
- Levels: Four
- Stories: 4
- Pool features: None
Lot
- Size: 1,263 Square Feet
Details
- Additional structures: Above Grade, Below Grade
- Parcel number: 0312090409 017
- Zoning: OR-1
- Special conditions: Standard
Construction
Type & style
- Home type: Townhouse
- Architectural style: Contemporary
- Property subtype: Townhouse
Materials
- Brick, Combination
- Foundation: Concrete Perimeter
- Roof: Flat
Condition
- Excellent
- New construction: No
- Year built: 2007
Utilities & green energy
- Sewer: Public Sewer
- Water: Public
Community & HOA
Community
- Subdivision: Station North Arts District
HOA
- Has HOA: Yes
- Amenities included: Common Grounds, Gated, Reserved/Assigned Parking
- Services included: Common Area Maintenance, Reserve Funds, Security, Maintenance Grounds
- HOA fee: $65 monthly
- HOA name: STATION NORTH HOMEOWNERS
Location
- Region: Baltimore
- Municipality: Baltimore City
Financial & listing details
- Price per square foot: $203/sqft
- Tax assessed value: $341,800
- Annual tax amount: $8,003
- Date on market: 6/19/2026
- Listing agreement: Exclusive Right To Sell
- Ownership: Fee Simple
Price history
| Date | Event | Price |
|---|---|---|
| 7/31/2026 | Sold | $390,000+0.3%$203/sqft |
Source:  Bright MLS #MDBA2219534 Report a problem Bright MLS #MDBA2219534 Report a problem | ||
| 6/26/2026 | Contingent | $389,000$202/sqft |
Source: Bright MLS #MDBA2219534 Report a problem | ||
| 6/19/2026 | Listed for sale | $389,000+44.1%$202/sqft |
Source: Bright MLS #MDBA2219534 Report a problem | ||
| 7/28/2017 | Sold | $270,000-1.8%$140/sqft |
Source: Public Record Report a problem | ||
| 6/24/2017 | Pending sale | $274,900$143/sqft |
Source: Cummings & Co. Realtors #BA9981872 Report a problem | ||
| 6/19/2017 | Listed for sale | $274,900+15.4%$143/sqft |
Source: Cummings & Co. Realtors #BA9981872 Report a problem | ||
| 6/13/2017 | Listing removed | $2,000$1/sqft |
Source: Zillow Rental Network Report a problem | ||
| 5/14/2017 | Listed for rent | $2,000$1/sqft |
Source: Zillow Rental Network Report a problem | ||
| 10/20/2015 | Sold | $238,160-0.1%$124/sqft |
Source: Public Record Report a problem | ||
| 7/29/2015 | Sold | $238,500+3.7%$124/sqft |
Source:  Long & Foster Broker Feed #1001125665_100 Report a problem Long & Foster Broker Feed #1001125665_100 Report a problem | ||
| 5/6/2015 | Listed for sale | $229,900-41.8%$119/sqft |
Source: Keller Williams Legacy Metropolitan #BA8627687 Report a problem | ||
| 3/20/2014 | Sold | $395,167$205/sqft |
Source: Public Record Report a problem | ||
| 3/21/2011 | Sold | $395,167-3.4%$205/sqft |
Source: Public Record Report a problem | ||
| 6/11/2007 | Sold | $408,900$213/sqft |
Source: Public Record Report a problem | ||
Public tax history
| Year | Property taxes | Tax assessment |
|---|---|---|
| 2025 | -- | $339,100 +5.5% |
| 2024 | $7,589 +5.8% | $321,567 +5.8% |
| 2023 | $7,175 +6.1% | $304,033 +6.1% |
| 2022 | $6,761 +4.1% | $286,500 +4.1% |
| 2021 | $6,493 +4.3% | $275,133 +4.3% |
| 2020 | $6,225 +4.5% | $263,767 +4.5% |
| 2019 | $5,957 | $252,400 |
| 2018 | $5,957 | $252,400 |
| 2017 | $5,957 +2.2% | $252,400 -11.8% |
| 2016 | $5,827 | $286,100 +1% |
| 2015 | $5,827 | $283,400 +7.1% |
| 2014 | $5,827 | $264,700 +7.6% |
| 2013 | -- | $246,000 |
| 2012 | -- | $246,000 |
| 2011 | -- | $246,000 -10.3% |
| 2010 | -- | $274,250 +20.7% |
| 2009 | -- | $227,272 +26.1% |
| 2008 | -- | $180,296 +1703% |
| 2007 | -- | $10,000 |
Find assessor info on the county website
Neighborhood: Greenmount West
Nearby homes
- $368,8003 bd2 ba1.6k sqft118 Station North Mews, Baltimore, MD 21202Off Market

- $359,900-- bd2 ba1.8k sqft122 Station North Mews, Baltimore, MD 21202Off Market
- $332,7003 bd3 ba1.3k sqft1722 N Calvert St, Baltimore, MD 21202Off Market
- $350,2003 bd2 ba1.6k sqft1720 N Calvert St, Baltimore, MD 21202Off Market
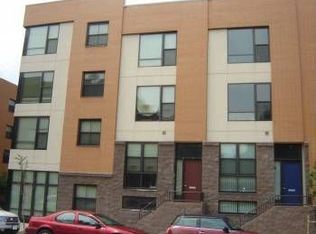
- $442,6003 bd3 ba1.9k sqft116 Station North Mews, Baltimore, MD 21202Off Market
- $350,0003 bd2 ba2.2k sqft1724 N Calvert St, Baltimore, MD 21202Sold
- $398,800-- bd2 ba2.4k sqft124 Station North Mews, Baltimore, MD 21202Off Market
- $334,3003 bd3 ba1.8k sqft124 Station North Mews #B, Baltimore, MD 21202Off Market
Nearby schools
GreatSchools rating
- 4/10Dallas F. Nicholas Sr. Elementary SchoolGrades: PK-5Distance: 0.2 mi
- 4/10Baltimore Design SchoolGrades: 6-12Distance: 0.2 mi
- 9/10Baltimore School For The ArtsGrades: 9-12Distance: 0.8 mi
Schools provided by the listing agent
- District: Baltimore City Public Schools
Source: Bright MLS. This data may not be complete. We recommend contacting the local school district to confirm school assignments for this home.


Get pre-qualified for a loan
At Zillow Home Loans, we can pre-qualify you in as little as 5 minutes with no impact to your credit score.An equal housing lender. NMLS #10287.
- Maryland
- Baltimore City
- Baltimore
- 21202
- Greenmount West
- 120 Station North Mews
Nearby cities
Nearby neighborhoods
Nearby zip codes
Other Baltimore Topics
