Skip main navigation
Sold
  • $219,000

    120 Stoli Ct, Onsted, MI 49265

    2beds
    1,130sqft
    Condominium
    Built in 2001
    -- sqft lot
    $218,400 Zestimate®
    $194/sqft
    $1,672 Estimated rent

    Home value

    $218,400

    $192,000 - $247,000

    $1,672/mo

    Zestimate® history
    Loading
    Loading...

    Owner options

    List your home for rent

    $1,672/mo

    Rent Zestimate®

    Find your next renter with Zillow Rental Manager. Plus, with online applications, you can quickly screen prospective tenants – for free.

    Learn more

    $1,672/mo

    Rent Zestimate®

    Refinance and save

    $1,733/mo

    Est. payment

    Refinancing to a lower rate could help reduce your monthly payments and save thousands over the life of the loan.

    See today's rates

    $1,733/mo

    Est. payment

    Explore your selling options

    Work with a Zillow partner agent

    Leverage their expertise and Zillow's premium Showcase listings to get your home seen by more buyers.

    Get started

    List with your own agent

    Get your home in front of millions of buyers by listing it on Zillow.

    Learn how to do it

    Sell it yourself

    Take full control of how buyers see your home on Zillow by listing For Sale by Owner (FSBO).

    List your home

    What's special

    Partially finished basementAbundance of storageCozy family room
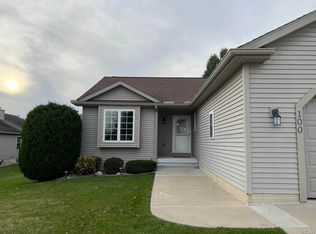
    This very well maintained, 1,130 sq. ft. condo in Onsted is completely move-in ready and waiting for you to call it home. Featuring 2 bedrooms, 2 bathrooms, and a convenient 1-car attached garage, the property boast a lovely deck with peaceful views overlooking the park. The partially finished basement offers versatile living space, including a cozy family room, a potential third bedroom, and an abundance of storage.

    Zillow last checked:

    Listing updated:

    Listed by:

    Adrena Holman 248-327-0275,

    Redfin Corporation

    Bought with:

    Sarah Underwood, 6501304802

    Redfin Corporation

    Source: MichRIC,MLS#: 26009474MLS Logo

    Facts & features

    Interior

    Bedrooms & bathrooms
    • Bedrooms: 2
    • Bathrooms: 2
    • Full bathrooms: 2
    • Main level bedrooms: 2
    Primary bedroom
    • Level: Main
    • Area: 187
    • Dimensions: 17.00 x 11.00
    Bedroom 2
    • Level: Main
    • Area: 110
    • Dimensions: 11.00 x 10.00
    Primary bathroom
    • Level: Main
    • Area: 35
    • Dimensions: 7.00 x 5.00
    Bathroom 1
    • Level: Main
    • Area: 35
    • Dimensions: 7.00 x 5.00
    Bonus room
    • Level: Basement
    • Area: 156
    • Dimensions: 13.00 x 12.00
    Game room
    • Level: Main
    • Area: 345
    • Dimensions: 23.00 x 15.00
    Kitchen
    • Level: Main
    • Area: 112
    • Dimensions: 14.00 x 8.00
    Laundry
    • Level: Main
    • Area: 54
    • Dimensions: 9.00 x 6.00
    Living room
    • Level: Main
    • Area: 400
    • Dimensions: 20.00 x 20.00
    Other
    • Level: Basement
    • Area: 660
    • Dimensions: 33.00 x 20.00
    Other
    • Level: Basement
    • Area: 88
    • Dimensions: 11.00 x 8.00
    Heating
    • Forced Air
    Cooling
    • Central Air
    Appliances
    • Included: Cooktop, Dishwasher, Disposal, Dryer, Microwave, Oven, Refrigerator, Washer
    • Laundry: Electric Dryer Hookup, Laundry Room, Washer Hookup
    Features
    • Ceiling Fan(s)
    • Basement: Full
    • Has fireplace: No
    Interior area
    • Total structure area: 1,130
    • Total interior livable area: 1,130 sqft
    • Finished area below ground: 585

    Property

    Parking
    • Total spaces: 1
    • Parking features: Attached
    • Garage spaces: 1
    Features
    • Stories: 1
    • Waterfront features: Pond
    Lot
    • Size: 1,306 sqft
    • Features: Sidewalk
    Details
    • Parcel number: CA8840030200
    • Zoning description: RES

    Construction

    Type & style
    • Home type: Condo
    • Architectural style: Ranch
    • Property subtype: Condominium
    Materials
    • Vinyl Siding
    • Roof: Asphalt
    Condition
    • New construction: No
    • Year built: 2001

    Utilities & green energy

    • Sewer: Public Sewer
    • Water: Public
    • Utilities for property: Cable Available

    Community & neighborhood

    Security
    • Security features: Carbon Monoxide Detector(s), Smoke Detector(s)
    Location
    • Region: Onsted
    • Subdivision: Heather Fields Villas Condos

    HOA & financial

    HOA
    • Has HOA: Yes
    • HOA fee: $274 monthly
    • Services included: Other, Snow Removal
    • Association phone: 517-403-2361

    Other

    Other facts
    • Listing terms: Cash,FHA,VA Loan,Conventional
    • Road surface type: Paved

    Price history

    DateEventPrice
    4/13/2026Sold$219,000$194/sqft
    Source: MichRIC #26009474 Report a problem
    3/13/2026Pending sale$219,000$194/sqft
    Source: MichRIC #26009474 Report a problem
    3/12/2026Listed for sale$219,000$194/sqft
    Source: MichRIC #26009474 Report a problem
    3/12/2026Listing removed$219,000$194/sqft
    Source: Realcomp II #20261006718 Report a problem
    2/3/2026Price change$219,000+15.3%$194/sqft
    Source: Realcomp II #20261006718 Report a problem
    4/3/2024Pending sale$189,900$168/sqft
    Source: Realcomp II #56050134535 Report a problem
    3/20/2024Price change$189,900-2.6%$168/sqft
    Source: Realcomp II #56050134535 Report a problem
    3/8/2024Listed for sale$195,000$173/sqft
    Source: Realcomp II #56050134535 Report a problem
    3/7/2024Contingent$195,000$173/sqft
    Source: Realcomp II #56050134535 Report a problem
    2/28/2024Listed for sale$195,000+65.3%$173/sqft
    Source: Realcomp II #56050134535 Report a problem
    7/7/2016Sold$118,000-1.7%$104/sqft
    Source: Public Record Report a problem
    5/12/2016Pending sale$120,000$106/sqft
    Source: ERA REARDON - BROOKLYN #201601383 Report a problem
    4/25/2016Listed for sale$120,000$106/sqft
    Source: ERA REARDON - BROOKLYN #201601383 Report a problem

    Public tax history

    YearProperty taxesTax assessment
    2025$1,807 +4.7%--
    2024$1,725 +6.1%$94,085
    2023$1,627 --
    2022-- $60,066 +4.6%
    2021$1,558 $57,412 +2.3%
    2020$1,558 +3.6%$56,147 -3%
    2019$1,504 $57,900 +0%
    2018-- $57,887 +4.2%
    2017$1,264 $55,550 +24.8%
    2016-- $44,521 +6.6%
    2014-- $41,783 +1.9%
    2013-- $41,020 -0.2%
    2012-- $41,100 -8.1%
    2011-- $44,700 -11.5%
    2010-- $50,500 -11.6%
    2009-- $57,100 -1%
    2008-- $57,700 -10.1%
    2006$603 -60.5%$64,200 -0.5%
    2005$1,528 +297.2%$64,500 +1.6%
    2004$385 $63,500 +5%
    2002-- $60,500

    Find assessor info on the county website

    Neighborhood: 49265

    Nearby schools

    GreatSchools rating
    Get pre-qualified for a loan
    At Zillow Home Loans, we can pre-qualify you in as little as 5 minutes with no impact to your credit score.

    An equal housing lender. NMLS #10287.