Skip main navigation
Closed
  • $885,000

    120 Stone Orchard Ct, Milton, GA 30004

    6beds
    5,484sqft
    Single Family Residence, Residential
    Built in 1996
    1 Acres Lot
    $889,600 Zestimate®
    $161/sqft
    $7,829 Estimated rent

    Home value

    $889,600

    $818,000 - $961,000

    $7,829/mo

    Zestimate® history
    Loading
    Loading...

    Owner options

    List your home for rent

    $7,829/mo

    Rent Zestimate®

    Find your next renter with Zillow Rental Manager. Plus, with online applications, you can quickly screen prospective tenants – for free.

    Learn more

    $7,829/mo

    Rent Zestimate®

    Refinance and save

    $6,211/mo

    Est. payment

    Refinancing to a lower rate could help reduce your monthly payments and save thousands over the life of the loan.

    See today's rates

    $6,211/mo

    Est. payment

    Explore your selling options

    Work with a Zillow partner agent

    Leverage their expertise and Zillow's premium Showcase listings to get your home seen by more buyers.

    Get started

    List with your own agent

    Get your home in front of millions of buyers by listing it on Zillow.

    Learn how to do it

    Sell it yourself

    Take full control of how buyers see your home on Zillow by listing For Sale by Owner (FSBO).

    List your home

    What's special

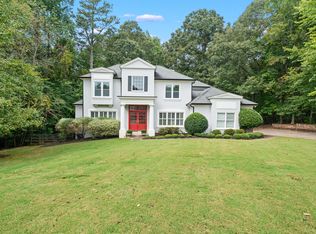
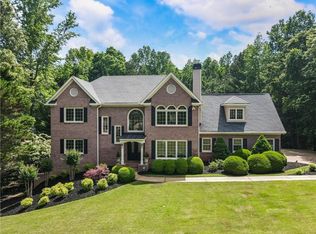
    Great opportunity in Milton! Welcome to this beautiful three-sided brick hidden gem, perfectly situated on one level acre lot among other luxurious in the Stonehedge Subdivision. This six-bedroom, five and half bath home with a fully finished terrace level is truly an entertainer’s dream! Great opportunity for you to add a little “TLC” and your personal vision and make it your dream home. The welcoming front porch leads to the ornate double glass doors, which open into a two-story foyer accented by extensive decorative moulding and hardwood floors throughout the main level. There is a private study featuring French doors and a full wall of custom built-in bookcases. The formal dining room flows seamlessly into a spacious eat-in kitchen, complete with expansive cabinetry, large island, breakfast area, and mudroom leading to the garage. Adjacent to the kitchen, the keeping room shares a stunning double-sided stone fireplace with the two-story great room, creating a warm and inviting space filled with natural light. The main-level primary suite boasts tray ceilings, plantation shutters, dual vanities, whirlpool tub, separate shower, and private water closet. Upstairs, you’ll find four good-sized bedrooms and two shared bathrooms. The finished terrace level is an entertainer’s delight - complete with a wet bar, media room, music room, exercise area, bathroom and ample space for recreation and relaxation. A private bedroom with ensuite bath and large closet offers comfort and privacy for guests. Enjoy outdoor living on the large deck overlooking a private backyard, or relax on the front porch. The back yard extends to the rear black fence. This home combines elegance, functionality, and space for every lifestyle need. Neighborhood amenities include a pool and tennis court. 4 year old roof and 1 HVAC replaced in 2024. Home needs some TLC, seller would consider an allowance for the upstairs carpet. Living at Stone Orchard Court means you’re just minutes from Alpharetta and Milton’s s best destinations, including Avalon, Halcyon, Ameris Bank Amphitheatre, parks, greenways, shopping and dining.

    Zillow last checked:

    Listing updated:

    Listing Provided by:

    TRACY BROWN,

    Keller Williams Realty Atlanta Partners 678-341-2900

    Bought with:

    IBUKUN OLU SOYEBO, 255421

    Virtual Properties Realty.Net, LLC.

    Source: FMLS GA,MLS#: 7682563MLS Logo

    Facts & features

    Interior

    Bedrooms & bathrooms
    • Bedrooms: 6
    • Bathrooms: 6
    • Full bathrooms: 5
    • 1/2 bathrooms: 1
    • Main level bathrooms: 1
    • Main level bedrooms: 1
    Exercise room
    • Level: Lower
    Game room
    • Level: Lower
    Media room
    • Level: Lower
    Office
    • Level: Main
    Heating
    • Central, Forced Air
    Cooling
    • Ceiling Fan(s), Central Air, Electric
    Appliances
    • Included: Dishwasher, Disposal, Dryer, Electric Oven, Gas Cooktop, Gas Water Heater, Microwave, Refrigerator, Washer
    • Laundry: In Basement
    Features
    • Bookcases, Crown Molding, Double Vanity, Entrance Foyer 2 Story, High Speed Internet, Tray Ceiling(s), Walk-In Closet(s)
    • Flooring: Carpet, Hardwood, Tile
    • Windows: Double Pane Windows
    • Basement: Daylight,Exterior Entry,Finished,Finished Bath,Full,Interior Entry
    • Attic: Pull Down Stairs
    • Number of fireplaces: 1
    • Fireplace features: Double Sided, Family Room, Keeping Room
    • Common walls with other units/homes: No Common Walls
    Interior area
    • Total structure area: 5,484
    • Total interior livable area: 5,484 sqft
    • Finished area above ground: 3,119
    • Finished area below ground: 2,000

    Property

    Parking
    • Total spaces: 2
    • Parking features: Attached, Garage, Garage Door Opener, Garage Faces Side, Level Driveway
    • Attached garage spaces: 2
    • Has uncovered spaces: Yes
    Accessibility
    • Accessibility features: None
    Features
    • Levels: Three Or More
    • Patio & porch: Deck, Front Porch
    • Exterior features: Private Yard, Rain Gutters, No Dock
    • Pool features: None
    • Has spa: Yes
    • Spa features: Bath, None
    • Fencing: Back Yard
    • Has view: Yes
    • View description: Trees/Woods, Other
    • Waterfront features: None
    • Body of water: None
    Lot
    • Size: 1.00 Acres
    • Features: Back Yard, Front Yard, Level, Wooded
    Details
    • Additional structures: None
    • Additional parcels included: 22 5190 0471 044 1
    • Parcel number: 22 519004710441
    • Other equipment: None
    • Horse amenities: None

    Construction

    Type & style
    • Home type: SingleFamily
    • Architectural style: Traditional
    • Property subtype: Single Family Residence, Residential
    Materials
    • Brick 3 Sides, Fiber Cement
    • Foundation: Slab
    • Roof: Composition,Shingle
    Condition
    • Resale
    • New construction: No
    • Year built: 1996

    Utilities & green energy

    • Electric: 110 Volts, 220 Volts in Laundry
    • Sewer: Septic Tank
    • Water: Public
    • Utilities for property: Cable Available, Electricity Available, Natural Gas Available, Underground Utilities, Water Available
    Green energy
    • Energy efficient items: None
    • Energy generation: None

    Community & neighborhood

    Security
    • Security features: Smoke Detector(s)
    Community
    • Community features: Homeowners Assoc, Pool, Street Lights, Tennis Court(s)
    Location
    • Region: Milton
    • Subdivision: Stonehedge

    HOA & financial

    HOA
    • Has HOA: Yes
    • HOA fee: $850 semi-annually
    • Services included: Swim, Tennis
    • Association phone: 770-200-8584

    Other

    Other facts
    • Ownership: Fee Simple
    • Road surface type: Paved

    Price history

    DateEventPrice
    5/14/2026Sold$885,000-5.3%$161/sqft
    Source: FMLS GA #7682563 Report a problem
    4/1/2026Pending sale$935,000$170/sqft
    Source: FMLS GA #7682563 Report a problem
    3/10/2026Price change$935,000-1.6%$170/sqft
    Source: GAMLS #10647373 Report a problem
    1/23/2026Price change$950,000-2.6%$173/sqft
    Source: FMLS GA #7682563 Report a problem
    1/1/2026Price change$975,000-2.5%$178/sqft
    Source: GAMLS #10647373 Report a problem
    11/20/2025Listed for sale$1,000,000+30.7%$182/sqft
    Source: FMLS GA #7682563 Report a problem
    11/24/2021Sold$765,000+2%$139/sqft
    Source: Public Record Report a problem
    11/4/2021Pending sale$749,900$137/sqft
    Source: FMLS GA #6959561 Report a problem
    11/1/2021Listed for sale$749,900$137/sqft
    Source: FMLS GA #6959561 Report a problem
    10/30/2021Pending sale$749,900$137/sqft
    Source: FMLS GA #6959561 Report a problem
    10/22/2021Listed for sale$749,900+32.7%$137/sqft
    Source: GAMLS #9070715 Report a problem
    6/27/2014Sold$565,000-5.4%$103/sqft
    Source: FMLS GA #5270627 Report a problem
    4/22/2014Price change$597,000-2%$109/sqft
    Source: Atlanta Fine Homes Sotheby's International Realty #5270627 Report a problem
    4/9/2014Listed for sale$609,000+53.2%$111/sqft
    Source: Atlanta Fine Homes Sotheby's International Realty #5270627 Report a problem
    1/31/2002Sold$397,500+84.9%$72/sqft
    Source: Public Record Report a problem
    12/15/1997Sold$215,000$39/sqft
    Source: Public Record Report a problem

    Public tax history

    YearProperty taxesTax assessment
    2024$6,312 -0.3%$241,640
    2023$6,329 -0.5%$241,640
    2022$6,358 +27.5%$241,640 +23.6%
    2021$4,987 -8.5%$195,440 +1.2%
    2020$5,451 -17.5%$193,120 -12.9%
    2019$6,605 $221,640 +2.4%
    2018$6,605 $216,440 +12.7%
    2017$6,605 +7.4%$192,040
    2016$6,149 +20.3%$192,040
    2015$5,113 +21.3%$192,040 +27.8%
    2014$4,215 +4.5%$150,240
    2013$4,033 -0.4%$150,240
    2012$4,049 $150,240
    2011-- $150,240
    2010$4,067 -12.5%$150,240 -13.9%
    2009$4,650 $174,480
    2008-- $174,480 -0.1%
    2007$4,506 $174,600 +0.1%
    2005-- $174,360 +7.7%
    2004-- $161,960 +3.2%
    2003$4,105 -12.4%$156,960 +8.3%
    2002$4,683 +24.6%$144,960 +27.2%
    2001$3,758 $113,920

    Find assessor info on the county website

    Neighborhood: 30004

    Nearby schools

    GreatSchools rating
    Schools provided by the listing agent
    • Elementary: Summit Hill
    • Middle: Hopewell
    • High: Cambridge

    Source: FMLS GA. This data may not be complete. We recommend contacting the local school district to confirm school assignments for this home.

    Get a cash offer in 3 minutes
    Find out how much your home could sell for in as little as 3 minutes with a no-obligation cash offer.
    Estimated market value
    $889,600
    Get a cash offer in 3 minutes
    Find out how much your home could sell for in as little as 3 minutes with a no-obligation cash offer.
    Estimated market value
    $889,600