The photos just don't do this fabulous property justice. You must go inside and experience the finest of living & privacy, relaxed atmosphere and easy living.Sellers have made marvelous changes since purchasing home including, but not limited to, remodeling of exterior, painted exterior brick & trim, new shutters, replaced front columns, replaced stone over concrete terrace, replaced single front door with double doors, replaced walk-up stairs to attic in extra 2 car garage, replaced roof, encapsulated crawlspace with dehumidifier, installed garden & walking path to dock and so much more. Property is lakefront on a private 10 acre neighborhood lake. Primary suite is superb on main level plus and was remodeled in 2019. There is a separate guest bedroom and bathroom on main level. Seller added an exercise room a few years ago & installed cork flooring. Interior walls and trim were painted in 2022. Ceramic tile accents the main living area and customers will love Solid surface kitchen counter-tops, and painted the brick paver backsplash in kitchen, Covered porch off breakfast room that measures 21 x 11. The outside sitting & garden areas allow for quiet time listening to the birds & seeing wildlife. Enjoy nice evenings by the fire pit with an automatic starter. The limit of only 8 homes, that could be built in the subdivision, has been met. You will be impressed with this ''one of a kind'' home.
Sold for $785,000
$785,000
120 Stonehill Dr, Forsyth, GA 31029
4beds
4,862sqft
Single Family Residence, Residential
Built in 1999
5.7 Acres Lot
$844,300 Zestimate®
$161/sqft
$4,704 Estimated rent
Home value
$844,300
$794,000 - $903,000
$4,704/mo
Zestimate® history
Owner options
List your home for rent
$4,704/mo
Rent Zestimate®
Find your next renter with Zillow Rental Manager. Plus, with online applications, you can quickly screen prospective tenants – for free.
$4,704/mo
Rent Zestimate®
Refinance and save
$4,844/mo
Est. payment
Refinancing to a lower rate could help reduce your monthly payments and save thousands over the life of the loan.
$4,844/mo
Est. payment
Explore your selling options
Work with a Zillow partner agent
Leverage their expertise and Zillow's premium Showcase listings to get your home seen by more buyers.
Get startedList with your own agent
Get your home in front of millions of buyers by listing it on Zillow.
Learn how to do itSell it yourself
Take full control of how buyers see your home on Zillow by listing For Sale by Owner (FSBO).
List your homeWhat's special
Zillow last checked:
Listing updated:
Listed by:
Anna Roberts 478-228-2521,
Rivoli Realty
Bought with:
Candy Brown, 355241
Rivoli Realty
Source: MGMLS,MLS#: 175109
Facts & features
Interior
Bedrooms & bathrooms
- Bedrooms: 4
- Bathrooms: 4
- Full bathrooms: 4
Primary bedroom
- Features: Master Downstairs, Recessed Lighting, Ceiling Fan(s), Crown Molding
- Level: First
- Area: 210
- Dimensions: 14.00 X 15.00
Bedroom 2
- Features: Ceiling Fan(s), Crown Molding
- Level: First
- Area: 195
- Dimensions: 13.00 X 15.00
Bedroom 3
- Features: Recessed Lighting, Ceiling Fan(s), Crown Molding
- Level: Second
- Area: 168
- Dimensions: 14.00 X 12.00
Bedroom 4
- Features: Recessed Lighting, Storage, Ceiling Fan(s), Crown Molding
- Level: Second
- Area: 195
- Dimensions: 15.00 X 13.00
Other
- Features: Recessed Lighting, Vaulted Ceiling(s), Crown Molding, Chandelier, Ceramic Tile
- Level: First
- Area: 209
- Dimensions: 19.00 X 11.00
Dining room
- Features: Crown Molding, Chandelier, Ceramic Tile
- Level: First
- Area: 168
- Dimensions: 12.00 X 14.00
Exercise room
- Features: Recessed Lighting, Vaulted Ceiling(s), Ceiling Fan(s)
- Level: Second
- Area: 400
- Dimensions: 25.00 X 16.00
Family room
- Level: First
- Area: 256
- Dimensions: 16.00 X 16.00
Foyer
- Features: Crown Molding, Ceramic Tile
- Level: First
- Area: 96
- Dimensions: 12.00 X 8.00
Kitchen
- Features: Kitchen Island, Recessed Lighting, Pantry, Bar, Ceiling Fan(s), Crown Molding, Ceramic Tile
- Level: First
- Area: 208
- Dimensions: 16.00 X 13.00
Laundry
- Features: Ceramic Tile
- Level: First
- Area: 130
- Dimensions: 13.00 X 10.00
Play room
- Features: Recessed Lighting, Storage, Track Lighting, Crown Molding
- Level: Second
- Area: 380
- Dimensions: 19.00 X 20.00
Heating
- Central, Natural Gas
Cooling
- Central Air, Ceiling Fan(s)
Appliances
- Included: Built-In Refrigerator, Built-In Microwave, Dishwasher, Disposal, Double Oven, Range Hood
- Laundry: Main Level, Laundry Room
Features
- Built-in Features, Ceramic Tile, Bar, Ceiling Fan(s), Chandelier, Crown Molding, Kitchen Island, Master Downstairs, Pantry, Recessed Lighting, Storage, Track Lighting, Vaulted Ceiling(s), Wood
- Flooring: Ceramic Tile, Hardwood
- Windows: Insulated Windows, Shutters, Plantation Shutters
- Basement: Crawl Space
- Number of fireplaces: 1
- Fireplace features: Family Room, Masonry
Interior area
- Total structure area: 4,862
- Total interior livable area: 4,862 sqft
- Finished area above ground: 4,862
- Finished area below ground: 0
Property
Parking
- Total spaces: 4
- Parking features: Garage Faces Side, Garage Door Opener, Garage, Detached, Attached, Circular Driveway
- Attached garage spaces: 4
Features
- Levels: Two
- Patio & porch: Front Porch, Back, Covered, Patio, Rear Porch, Screened, Terrace
- Exterior features: Dock, Rain Gutters
- Pool features: None
- On waterfront: Yes
- Waterfront features: Lake Front
Lot
- Size: 5.7 Acres
- Dimensions: 462 x 189 x 664 x 700
- Features: Wooded
Details
- Additional structures: Garage(s)
- Parcel number: 081 012M
- Special conditions: Standard
- Other equipment: Dehumidifier, Generator
- Horse amenities: None
Construction
Type & style
- Home type: SingleFamily
- Architectural style: Traditional
- Property subtype: Single Family Residence, Residential
Materials
- Brick
- Foundation: Block
- Roof: Composition,Shingle
Condition
- Resale
- New construction: No
- Year built: 1999
Utilities & green energy
- Sewer: Septic Tank
- Water: Public
- Utilities for property: Cable Available, Electricity Available, Natural Gas Available, Phone Available, Sewer Available, Underground Utilities, Water Available
Community & HOA
Community
- Features: Lake, Gated, Community Dock
- Security: Carbon Monoxide Detector(s), Closed Circuit Camera(s), Secured Garage/Parking, Security Gate, Smoke Detector(s)
- Subdivision: Stonehill
HOA
- Has HOA: Yes
Location
- Region: Forsyth
Financial & listing details
- Price per square foot: $161/sqft
- Tax assessed value: $514,000
- Annual tax amount: $5,082
- Date on market: 5/24/2024
- Cumulative days on market: 8 days
- Listing agreement: Exclusive Right To Sell
- Listing terms: ARM,Cash,Conventional,FHA,VA Loan
- Electric utility on property: Yes
Price history
| Date | Event | Price |
|---|---|---|
| 6/27/2024 | Sold | $785,000-1.3%$161/sqft |
Source:  MGMLS #175109 Report a problem MGMLS #175109 Report a problem | ||
| 6/1/2024 | Pending sale | $795,000$164/sqft |
Source: MGMLS #175109 Report a problem | ||
| 5/24/2024 | Listed for sale | $795,000+73.6%$164/sqft |
Source: MGMLS #175109 Report a problem | ||
| 2/28/2011 | Sold | $458,000$94/sqft |
Source: Public Record Report a problem | ||
Public tax history
| Year | Property taxes | Tax assessment |
|---|---|---|
| 2025 | $5,449 +4.2% | $205,600 |
| 2024 | $5,230 +10.3% | $205,600 +14.2% |
| 2023 | $4,743 +4.2% | $180,080 |
| 2022 | $4,551 -3.4% | $180,080 |
| 2021 | $4,711 -3.2% | $180,080 |
| 2020 | $4,868 -0.3% | $180,080 |
| 2019 | $4,882 -0.1% | $180,080 |
| 2018 | $4,885 +5.2% | $180,080 |
| 2017 | $4,644 0% | $180,080 |
| 2016 | $4,644 | $180,080 |
| 2015 | $4,644 +5.5% | $180,080 |
| 2014 | $4,404 | $180,080 |
| 2013 | -- | -- |
| 2012 | -- | -- |
| 2011 | -- | -- |
| 2010 | -- | -- |
| 2009 | -- | $174,800 |
| 2008 | -- | $174,800 +18.7% |
| 2007 | -- | $147,244 |
| 2006 | -- | $147,244 |
| 2005 | -- | $147,244 |
| 2004 | -- | $147,244 |
| 2003 | -- | $147,244 |
| 2002 | -- | $147,244 |
| 2001 | -- | $147,244 +13.3% |
| 2000 | -- | $129,903 |
Find assessor info on the county website
Neighborhood: 31029
Nearby homes
- $972,1004 bd4 ba6.4k sqft130 Stonehill Dr, Forsyth, GA 31029Off Market
- $108,000-- bd-- ba-- sqftHwy 41 S S, Forsyth, GA 31029Off Market
- $978,1004 bd4 ba5.1k sqft111 Stonehill Rd, Forsyth, GA 31029Off Market
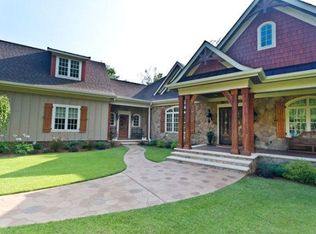
- $850,0004 bd5 ba4.2k sqft210 Stonehill Rd, Forsyth, GA 31029Sold
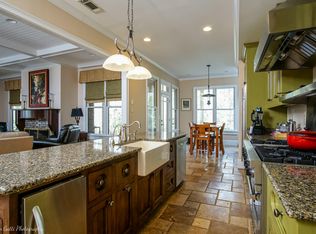
- $850,0004 bd5 ba4.2k sqft210 Stonehill Dr, Forsyth, GA 31029Sold
- $713,500-- bd4 ba4.3k sqft221 Stonehill Rd, Forsyth, GA 31029Off Market
- $885,1004 bd4 ba5.8k sqft231 Stonehill Rd, Forsyth, GA 31029Off Market
- $30,0001.18 acres68 Farrington Dr, Forsyth, GA 31029Off Market
Nearby schools
GreatSchools rating
- 6/10T.G. Scott Elementary SchoolGrades: PK-5Distance: 5.3 mi
- 8/10Monroe County Middle School Banks Stephens CampusGrades: 6-8Distance: 5.3 mi
- 7/10Mary Persons High SchoolGrades: 9-12Distance: 6.7 mi
Schools provided by the listing agent
- Elementary: TG Scott Elementary
- Middle: Banks Stephens
- High: Mary Persons High
Source: MGMLS. This data may not be complete. We recommend contacting the local school district to confirm school assignments for this home.
Get a cash offer in 3 minutes
Find out how much your home could sell for in as little as 3 minutes with a no-obligation cash offer.
Estimated market value
$844,300
Get a cash offer in 3 minutes
Find out how much your home could sell for in as little as 3 minutes with a no-obligation cash offer.
Estimated market value
$844,300
- Georgia
- Monroe County
- Forsyth
- 31029
- 120 Stonehill Dr
