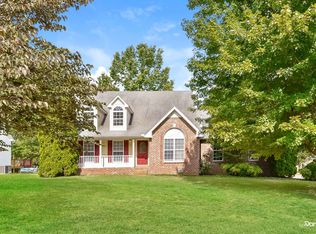
From the charming front porch swing to the spacious interior, this home offers the perfect blend of comfort, charm and room to grow. Step inside to a welcoming living room featuring soaring ceilings and a stunning brick fireplace that creates the perfect gathering space. Create memories in the kitchen that offers lots of counter space, cabinets and tile backsplash. Relax in the primary bedroom featuring a tray ceiling and bathroom with double vanities, his and hers walk-in closets, and tile shower. In addition to the primary bedroom, two more bedrooms are on the main level. Upstairs offers two additional bedrooms along with a bonus room and full bathroom. Lots of storage space in the attic. Enjoy the covered deck featuring trex boards for easy maintenance. The back yard is fully fenced with a shed. Great location and within walking distance to White House High School. This home is ready for its next chapter! NO HOA! This will be contingent upon sellers having suitable housing. Property is under contract with a First Right of Refusal.
Closed
Zillow last checked:
Listing updated:
Bought with:
Frederick "Bud" Brooks II, 366726
SixOneFive Real Estate Advisors
Source: RealTracs MLS as distributed by MLS GRID,MLS#: 3250499
Price history
| Date | Event | Price |
|---|---|---|
| 8/17/2026 | Sold | $560,000-1.4%$194/sqft |
Source:  RealTracs MLS as distributed by MLS GRID #3250499 Report a problem RealTracs MLS as distributed by MLS GRID #3250499 Report a problem | ||
| 7/22/2026 | Contingent | $568,000$197/sqft |
Source: RealTracs MLS as distributed by MLS GRID #3250499 Report a problem | ||
| 6/26/2026 | Listed for sale | $568,000+114.3%$197/sqft |
Source: RealTracs MLS as distributed by MLS GRID #3250499 Report a problem | ||
| 10/21/2016 | Sold | $265,000+21.2%$92/sqft |
Source: RealTracs MLS as distributed by MLS GRID #1758860 Report a problem | ||
| 2/17/2012 | Sold | $218,650-2.8%$76/sqft |
Source: Public Record Report a problem | ||
| 12/17/2011 | Listed for sale | $224,900+9.7%$78/sqft |
Source: The Dream Team Hendersonville, LLC #1325749 Report a problem | ||
| 6/26/2006 | Sold | $205,050+4.2%$71/sqft |
Source: Public Record Report a problem | ||
| 8/29/2005 | Sold | $196,869+2.5%$68/sqft |
Source: Public Record Report a problem | ||
| 11/27/2002 | Sold | $192,000+717%$66/sqft |
Source: Public Record Report a problem | ||
| 5/6/2002 | Sold | $23,500$8/sqft |
Source: Public Record Report a problem | ||
Nearby homes

Get a cash offer in 3 minutes
Find out how much your home could sell for in as little as 3 minutes with a no-obligation cash offer.
Estimated market value
$561,400
