Skip main navigation
Sold for $665,000
  • $665,000

    120 Stratford Ct, Hollidaysburg, PA 16648

    4beds
    5,187sqft
    Single Family Residence
    Built in 1999
    0.95 Acres Lot
    $681,900 Zestimate®
    $128/sqft
    $3,343 Estimated rent

    Home value

    $681,900

    $566,000 - $825,000

    $3,343/mo

    Zestimate® history
    Loading
    Loading...

    Owner options

    List your home for rent

    $3,343/mo

    Rent Zestimate®

    Find your next renter with Zillow Rental Manager. Plus, with online applications, you can quickly screen prospective tenants – for free.

    Learn more

    $3,343/mo

    Rent Zestimate®

    Refinance and save

    $4,133/mo

    Est. payment

    Refinancing to a lower rate could help reduce your monthly payments and save thousands over the life of the loan.

    See today's rates

    $4,133/mo

    Est. payment

    Explore your selling options

    Work with a Zillow partner agent

    Leverage their expertise and Zillow's premium Showcase listings to get your home seen by more buyers.

    Get started

    List with your own agent

    Get your home in front of millions of buyers by listing it on Zillow.

    Learn how to do it

    Sell it yourself

    Take full control of how buyers see your home on Zillow by listing For Sale by Owner (FSBO).

    List your home

    What's special

    Great room with balconyGuest powder roomHw flooringLarge eat-in kitchen
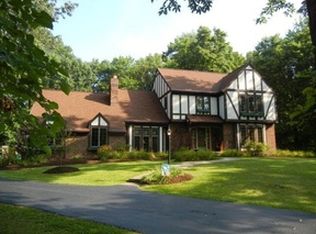
    Come see this serene Regency Estates property, offering a perfect combination of privacy, convenience, and luxury on nearly one full acre of level land. Easy access to all amenities, State Parks, l-99 and much more. The first floor features an inviting living room with cathedral ceilings, a spacious formal dining room with recessed lighting and trey ceiling, large eat-in kitchen with visual access to all first floor rooms and entrances, an office/library featuring built in bookshelves, HW flooring and recessed lighting throughout, a Great Room with balcony, fireplace first floor owner's ensuite bedroom and guest powder room. The second floor provides a second private ensuite bedroom with two additional bedrooms and adjoining Hollywood bathroom. Spacious closets throughout, independent HVAC zoning. The full, unfinished basement offers 1800 square feet of climate controlled space awaiting your plans for additional living space. 24 hour showing notice required. Seller/Listing agent is a licensed Pennsylvania real estate agent.

    Zillow last checked:

    Listing updated:

    Listed by:

    Eric Malone 814-207-9709,

    Coldwell Banker Town & Country R.E.

    Bought with:

    Robert Pennington, RM028663A

    Coldwell Banker Town & Country R.E.

    Source: AHAR,MLS#: 76232MLS Logo

    Facts & features

    Interior

    Bedrooms & bathrooms
    • Bedrooms: 4
    • Bathrooms: 4
    • Full bathrooms: 3
    • 1/2 bathrooms: 1
    Primary bedroom
    • Description: First Floor Owner's Ensuite Triple Tray Ceiling
    • Level: Main
    Bedroom 1
    • Description: Second Floor Private Ensuite
    • Level: Second
    Bedroom 2
    • Description: Walk-In Closet
    • Level: Second
    Bedroom 3
    • Description: Hollywood Bathroom
    • Level: Second
    Bathroom 1
    • Description: Private Ensuite Full Bath, Walk-In Closet
    • Level: Main
    Bathroom 2
    • Description: First Floor Guest Powder Room
    • Level: Main
    Dining room
    • Description: Tray Ceilng Recessed Lighting
    • Level: Main
    Other
    • Description: Tile Flooring, Cathedral Ceiling
    • Level: Main
    Great room
    • Description: Cathedral Ceiling, Brick Encased Fireplace
    • Level: Main
    Kitchen
    • Description: Granite Countertop Island
    • Level: Main
    Laundry
    • Description: First Floor Laundry And Pantry
    • Level: Main
    Office
    • Description: Built-In Bookshelves
    • Level: Main
    Heating
    • Forced Air, Natural Gas
    Cooling
    • Central Air
    Appliances
    • Included: Dishwasher, Water Softener, Range, Microwave, Dryer, Disposal, Oven, Refrigerator, Washer
    Features
    • Ceiling Fan(s), Eat-in Kitchen, Walk-In Closet(s)
    • Flooring: Tile, Carpet, Concrete, Hardwood
    • Windows: Insulated Windows
    • Basement: Full,Unfinished
    • Number of fireplaces: 1
    • Fireplace features: Gas Starter
    Interior area
    • Total structure area: 5,187
    • Total interior livable area: 5,187 sqft
    • Finished area above ground: 3,322
    • Finished area below ground: 1,865

    Property

    Parking
    • Total spaces: 3
    • Parking features: Additional Parking, Asphalt, Attached, Driveway, Garage, Garage Door Opener, Off Street
    • Attached garage spaces: 3
    Features
    • Levels: Two
    • Patio & porch: Covered, Patio, Porch
    • Exterior features: Balcony, Lighting, Private Yard, Rain Gutters
    • Pool features: None
    • Fencing: None
    Lot
    • Size: 0.95 Acres
    • Features: Cleared, Level, Wooded, Year Round Access
    Details
    • Additional structures: See Remarks
    • Parcel number: 82743
    • Zoning: Residential
    • Special conditions: Standard
    • Other equipment: Dehumidifier

    Construction

    Type & style
    • Home type: SingleFamily
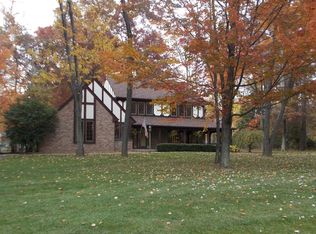
    • Architectural style: Tudor
    • Property subtype: Single Family Residence
    Materials
    • Brick, Wood Siding
    • Foundation: Block
    • Roof: Pitched,Shingle
    Condition
    • Year built: 1999

    Utilities & green energy

    • Sewer: Public Sewer
    • Water: Private, Well
    • Utilities for property: Cable Available, Electricity Connected, Sewer Connected

    Community & HOA

    Community
    • Subdivision: Regency Estates
    HOA
    • Has HOA: No
    Location
    • Region: Hollidaysburg

    Financial & listing details

    • Price per square foot: $128/sqft
    • Tax assessed value: $451,000
    • Annual tax amount: $6,550
    • Date on market: 11/21/2024
    • Listing terms: Cash,Conventional
    • Inclusions: All appliances, stoves, refrigerators, washer/dryer, blinds, window treatments, Nautilus Multi Station Home Gym. Water softener is rented.
    • Exclusions: Furnishings unless negotiated.

    Price history

    DateEventPrice
    10/3/2025Sold$665,000+20.3%$128/sqft
    Source: Public Record Report a problem
    12/30/2024Sold$553,000-2.8%$107/sqft
    Source: AHAR #76232 Report a problem
    11/21/2024Listed for sale$569,000+37.1%$110/sqft
    Source: AHAR #76232 Report a problem
    10/30/2007Sold$415,000$80/sqft
    Source: Public Record Report a problem

    Public tax history

    YearProperty taxesTax assessment
    2025-- --
    2024$6,562 +6.6%$451,000
    2023$6,155 +0.9%$451,000
    2022$6,102 +2.6%$451,000
    2021$5,950 +0.2%$451,000
    2020$5,940 +2.8%$451,000
    2018$5,779 $451,000
    2017-- $451,000 +929.2%
    2016-- $43,820
    2015$1,404 $43,820
    Find assessor info on the county website

    Neighborhood: 16648

    Nearby schools

    GreatSchools rating
    Get pre-qualified for a loan
    At Zillow Home Loans, we can pre-qualify you in as little as 5 minutes with no impact to your credit score.

    An equal housing lender. NMLS #10287.