Skip main navigation
Off market
  • $503,000

    120 Stratton Pl, Mount Sterling, KY 40353

    4beds
    4,859sqft
    SingleFamily
    Built in 2002
    0.61 Acres Lot
    $503,000 Zestimate®
    $104/sqft
    $3,025 Estimated rent

    Home value

    $503,000

    $478,000 - $533,000

    $3,025/mo

    Zestimate® history
    Loading
    Loading...

    Owner options

    List your home for rent

    $3,025/mo

    Rent Zestimate®

    Find your next renter with Zillow Rental Manager. Plus, with online applications, you can quickly screen prospective tenants – for free.

    Learn more

    $3,025/mo

    Rent Zestimate®

    Refinance and save

    $3,034/mo

    Est. payment

    Refinancing to a lower rate could help reduce your monthly payments and save thousands over the life of the loan.

    See today's rates

    $3,034/mo

    Est. payment

    Explore your selling options

    Work with a Zillow partner agent

    Leverage their expertise and Zillow's premium Showcase listings to get your home seen by more buyers.

    Get started

    List with your own agent

    Get your home in front of millions of buyers by listing it on Zillow.

    Learn how to do it

    Sell it yourself

    Take full control of how buyers see your home on Zillow by listing For Sale by Owner (FSBO).

    List your home

    What's special

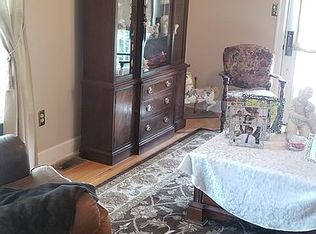
    Beautifully decorated 4 bedroom, 3 bath brick home. 2 car 28'garage w/9' doors. Great curb appeal w/lovely landscaping & trees. Home has custom woodwork, new stainless appliances, hardwood, tile & some carpet. Main floor has 3 bedrooms, 2 baths including master suite w/large closet. Foyer, great room, dining room, family room, kitchen w/custom cabinetry, breakfast area & bar. Nice utility room off of kitchen & garage entrance. Upstairs consist of the 4th bedroom or bonus room w/full bath. Large closet that opens to floored attic. Lower basement level has been partially finished. Has heating & Air w/duct work & vents, drywall & some flooring & doors (5 rooms total). Walks out onto covered patio with nice extra storage room that's under garage 21 x 19. Basement is wired for surround sound. All heating & air has been replaced (2 yrs ago) including furnace & air units. Approx. 3 minutes to I-64 & downtown. Home is move in ready & a must see. This gem won't last long.

    This property is off market, which means it's not currently listed for sale or rent on Zillow. This may be different from what's available on other websites or public sources.
    Facts & features

    Interior

    Bedrooms & bathrooms
    • Bedrooms: 4
    • Bathrooms: 3
    • Full bathrooms: 3
    Heating
    • Heat pump, Electric
    Cooling
    • Central
    Appliances
    • Included: Dishwasher, Microwave, Range / Oven, Refrigerator
    Features
    • Ceiling Fan(s), Wood Stove, Window Blinds
    • Flooring: Tile, Carpet, Hardwood, Slate
    • Basement: Finished
    • Attic: Walk-in, Partially Floored
    • Has fireplace: Yes
    Interior area
    • Total interior livable area: 4,859 sqft

    Property

    Parking
    • Parking features: Carport, Garage - Attached
    Features
    • Exterior features: Brick
    Lot
    • Size: 0.61 Acres
    Details
    • Parcel number: 022200003400

    Construction

    Type & style
    • Home type: SingleFamily
    Materials
    • Frame
    • Foundation: Concrete Block
    • Roof: Composition
    Condition
    • Year built: 2002

    Utilities & green energy

    • Sewer: Septic System

    Community & neighborhood

    Location
    • Region: Mount Sterling

    Other

    Other facts
    • Association: Lexington Blue Grass
    • Lease Type: Net
    • Air Conditioning: Electric
    • Exterior Features: Trees, Storm Doors, Insulated Glass, Irrigation System
    • Foundation: Poured Concrete, Block
    • Garage: Yes
    • Interior Features: Ceiling Fan(s), Wood Stove, Window Blinds
    • Miscellaneous: Formal Living Room, Foyer, Master Bdrm 1st Flr., Den, Great Room
    • Type/Style: 2 Story
    • Water: City
    • Construction: Brick Veneer
    • Sewer: Septic System
    • Attic: Walk-in, Partially Floored
    • Property Subtype 1: Single Family Residence
    • Roof: Shingle

    Price history

    DateEventPrice
    10/8/2021Sold$382,000-1.8%$79/sqft
    Source: Imagine MLS #20119048 Report a problem
    9/10/2021Pending sale$389,000$80/sqft
    Source: Imagine MLS #20119048 Report a problem
    9/3/2021Listed for sale$389,000+19.7%$80/sqft
    Source: Imagine MLS #20119048 Report a problem
    7/2/2019Sold$325,000-9.5%$67/sqft
    Source: Imagine MLS #1720996 Report a problem
    3/17/2019Listing removed$359,000$74/sqft
    Source: Coldwell Banker McMahan #1821583 Report a problem
    9/18/2018Listed for sale$359,000+67%$74/sqft
    Source: Coldwell Banker McMahan #1821583 Report a problem
    9/18/2015Sold$215,000-25.1%$44/sqft
    Source: Imagine MLS #1513409 Report a problem
    10/3/2005Sold$287,200$59/sqft
    Source: Imagine MLS #518534 Report a problem

    Public tax history

    YearProperty taxesTax assessment
    2024$4,175 +1.6%$382,000
    2023$4,110 +0.1%$382,000
    2022$4,107 +16.8%$382,000 +17.5%
    2021$3,517 -0.4%$325,000
    2020$3,530 +9.5%$325,000 +10.2%
    2019$3,224 $295,000
    2018-- $295,000
    2017-- $295,000 +37.2%
    2016-- $215,000 -14%
    2015-- $250,000 -12.9%
    2014-- $287,000
    2012-- $287,000
    2010-- $287,000

    Find assessor info on the county website

    Neighborhood: 40353

    Nearby schools

    GreatSchools rating
    Schools provided by the listing agent
    • Elementary: Northview
    • Middle: McNabb
    • High: Montgomery Co
    • District: Montgomery County

    Source: The MLS. This data may not be complete. We recommend contacting the local school district to confirm school assignments for this home.

    Get pre-qualified for a loan
    At Zillow Home Loans, we can pre-qualify you in as little as 5 minutes with no impact to your credit score.

    An equal housing lender. NMLS #10287.
