Come and see 120 Strawberry Drive in Cabot, where you'll find the peace and serenity of the country while being minutes away from the city. Situated on a 1 acre lot, this home features 3 bedrooms, 2 bathrooms, an open living room and kitchen that offers a blank slate to customize however you wish. The split floor plan has spacious rooms and a large back patio, with vista views that include overlooking Greystone Country Club. The property also includes a 36' x 40' shop, complete with heating and air and plumbing for the ultimate hobbyist. With Mountain Springs Elementary at the bottom of the hill and the ability to drive your golf cart to the club, this home is unlike any other, so schedule an appointment today to schedule your showing.
Closed
$390,000
120 Strawberry Dr, Cabot, AR 72023
3beds
1,930sqft
Single Family Residence
Built in 1995
1 Acres Lot
$379,700 Zestimate®
$202/sqft
$1,755 Estimated rent
Home value
$379,700
$361,000 - $399,000
$1,755/mo
Zestimate® history
Owner options
List your home for rent
$1,755/mo
Rent Zestimate®
Find your next renter with Zillow Rental Manager. Plus, with online applications, you can quickly screen prospective tenants – for free.
$1,755/mo
Rent Zestimate®
Refinance and save
$1,859/mo
Est. payment
Refinancing to a lower rate could help reduce your monthly payments and save thousands over the life of the loan.
$1,859/mo
Est. payment
Explore your selling options
Work with a Zillow partner agent
Leverage their expertise and Zillow's premium Showcase listings to get your home seen by more buyers.
Get startedList with your own agent
Get your home in front of millions of buyers by listing it on Zillow.
Learn how to do itSell it yourself
Take full control of how buyers see your home on Zillow by listing For Sale by Owner (FSBO).
List your homeWhat's special
Zillow last checked:
Listing updated:
Listed by:
Matt Grissom 501-733-3138,
LPT Realty Conway
Bought with:
LaKesha Crow, AR
CBRPM Group
Jerald Gardner, AR
CBRPM Group
Source: CARMLS,MLS#: 24009395
Facts & features
Interior
Bedrooms & bathrooms
- Bedrooms: 3
- Bathrooms: 2
- Full bathrooms: 2
Rooms
- Room types: Great Room, Den/Family Room, Workshop/Craft
Dining room
- Features: Eat-in Kitchen, Separate Breakfast Rm, Living/Dining Combo, Breakfast Bar
Heating
- Central Heat-Unspecified
Cooling
- Central Air
Appliances
- Included: Free-Standing Range, Microwave, Electric Range, Dishwasher, Disposal, Plumbed For Ice Maker
- Laundry: Laundry Room
Features
- Pantry, Primary Bedroom Apart, 3 Bedrooms Same Level
- Flooring: Carpet, Tile
- Has fireplace: Yes
- Fireplace features: Gas Logs Present
Interior area
- Total structure area: 1,930
- Total interior livable area: 1,930 sqft
Property
Parking
- Total spaces: 2
- Parking features: RV Access/Parking, Garage, Two Car, Garage Door Opener, Garage Faces Side
- Has garage: Yes
Features
- Levels: One
- Stories: 1
- Has view: Yes
- View description: Golf Course, Vista View
Lot
- Size: 1 Acres
- Features: Level, Subdivided, Common to Golf Course
Details
- Parcel number: 44200074000
Construction
Type & style
- Home type: SingleFamily
- Architectural style: Traditional
- Property subtype: Single Family Residence
Materials
- Brick
- Foundation: Slab
- Roof: Shingle
Condition
- New construction: No
- Year built: 1995
Utilities & green energy
- Electric: Elec-Municipal (+Entergy)
- Gas: Gas-Natural
- Sewer: Septic Tank
- Utilities for property: Natural Gas Connected, Underground Utilities
Community & HOA
Community
- Subdivision: Wildwood III
HOA
- Has HOA: Yes
- HOA fee: $25 annually
Location
- Region: Cabot
Financial & listing details
- Price per square foot: $202/sqft
- Tax assessed value: $219,200
- Annual tax amount: $1,895
- Date on market: 3/21/2024
- Listing terms: VA Loan,FHA,Conventional,Cash
- Road surface type: Paved
Price history
| Date | Event | Price |
|---|---|---|
| 7/18/2024 | Sold | $390,000-6%$202/sqft |
Source:  CARMLS #24009395 Report a problem CARMLS #24009395 Report a problem | ||
| 7/14/2024 | Pending sale | $415,000$215/sqft |
Source:  RE/MAX of Arkansas #24009395 Report a problem RE/MAX of Arkansas #24009395 Report a problem | ||
| 7/13/2024 | Contingent | $415,000$215/sqft |
Source: CARMLS #24009395 Report a problem | ||
| 4/26/2024 | Price change | $415,000-2.4%$215/sqft |
Source: CARMLS #24009395 Report a problem | ||
| 3/21/2024 | Price change | $425,000-5.6%$220/sqft |
Source: CARMLS #24009395 Report a problem | ||
| 3/19/2024 | Price change | $450,000+5.9%$233/sqft |
Source: Owner Report a problem | ||
| 12/31/2023 | Price change | $425,000-5.6%$220/sqft |
Source: Owner Report a problem | ||
| 12/22/2023 | Price change | $450,000-5.3%$233/sqft |
Source: Owner Report a problem | ||
| 11/16/2023 | Price change | $475,000-4%$246/sqft |
Source: Owner Report a problem | ||
| 7/18/2023 | Listed for sale | $495,000+390.1%$256/sqft |
Source: Owner Report a problem | ||
| 6/21/2013 | Sold | $101,000$52/sqft |
Source: Agent Provided Report a problem | ||
Public tax history
| Year | Property taxes | Tax assessment |
|---|---|---|
| 2025 | -- | $43,840 |
| 2024 | $1,557 +2.8% | $43,840 +6.2% |
| 2023 | $1,515 -3.2% | $41,290 |
| 2022 | $1,565 | $41,290 |
| 2021 | $1,565 | $41,290 |
| 2020 | $1,565 | $41,290 |
| 2019 | $1,565 -1.6% | $41,290 |
| 2018 | $1,590 | $41,290 |
| 2017 | $1,590 | $41,290 |
| 2016 | $1,590 | $41,290 +3.5% |
| 2015 | $1,590 +4.1% | $39,910 |
| 2014 | $1,527 -9.8% | $39,910 |
| 2013 | $1,692 | $39,910 |
| 2012 | -- | $39,910 |
| 2011 | -- | $39,910 -4.9% |
| 2010 | -- | $41,950 |
| 2009 | -- | $41,950 +9.7% |
| 2008 | -- | $38,240 |
| 2007 | -- | $38,240 |
| 2006 | -- | $38,240 +17.2% |
| 2005 | -- | $32,630 |
| 2004 | -- | $32,630 |
| 2003 | -- | $32,630 -7% |
| 2002 | -- | $35,100 +11.1% |
| 2001 | -- | $31,580 |
Find assessor info on the county website
Neighborhood: 72023
Nearby homes
- $327,1003 bd2 ba2k sqft118 Strawberry Dr, Cabot, AR 72023Off Market
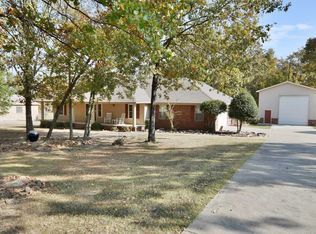
- $314,5003 bd2 ba1.9k sqft10 Blackberry Cv, Cabot, AR 72023Off Market

- $607,400-- bd2 ba3.5k sqft255 North Hts, Cabot, AR 72023Off Market
- $583,9004 bd4 ba3.2k sqft235 North Hts, Cabot, AR 72023Off Market
- $336,800-- bd2 ba2.5k sqft116 Strawberry Dr, Cabot, AR 72023Off Market
- $286,000-- bd2 ba1.8k sqft12 Blackberry Cv, Cabot, AR 72023Off Market
- $360,9004 bd4 ba2.8k sqft11 Blackberry Cv, Cabot, AR 72023Off Market
- $347,800-- bd2 ba1.7k sqft121 Wild Plum Dr, Cabot, AR 72023Off Market
Nearby schools
GreatSchools rating
- 10/10Mountain Springs Elementary SchoolGrades: PK-4Distance: 0.3 mi
- 8/10Cabot Junior High NorthGrades: 7-8Distance: 4.1 mi
- 8/10Cabot High SchoolGrades: 9-12Distance: 4 mi
Schools provided by the listing agent
- Elementary: Mountain Springs
- Middle: Cabot
- High: Cabot
Source: CARMLS. This data may not be complete. We recommend contacting the local school district to confirm school assignments for this home.


Get pre-qualified for a loan
At Zillow Home Loans, we can pre-qualify you in as little as 5 minutes with no impact to your credit score.An equal housing lender. NMLS #10287.
Sell for more on Zillow
Get a Zillow Showcase℠ listing at no additional cost and you could sell for .
$379,700
2% more
+$7,594
With Zillow Showcase(estimated)
$387,294
- Arkansas
- Lonoke County
- Cabot
- 72023
- 120 Strawberry Dr
Nearby cities
Nearby zip codes
Other Cabot Topics
