Skip main navigation
Closed
  • $396,000

    120 Strawberry Ln, Tyrone, GA 30290

    3beds
    2,161sqft
    Single Family Residence
    Built in 1985
    1.46 Acres Lot
    $425,800 Zestimate®
    $183/sqft
    $2,866 Estimated rent

    Home value

    $425,800

    $405,000 - $447,000

    $2,866/mo

    Zestimate® history
    Loading
    Loading...

    Owner options

    List your home for rent

    $2,866/mo

    Rent Zestimate®

    Find your next renter with Zillow Rental Manager. Plus, with online applications, you can quickly screen prospective tenants – for free.

    Learn more

    $2,866/mo

    Rent Zestimate®

    Refinance and save

    $2,401/mo

    Est. payment

    Refinancing to a lower rate could help reduce your monthly payments and save thousands over the life of the loan.

    See today's rates

    $2,401/mo

    Est. payment

    Explore your selling options

    Work with a Zillow partner agent

    Leverage their expertise and Zillow's premium Showcase listings to get your home seen by more buyers.

    Get started

    List with your own agent

    Get your home in front of millions of buyers by listing it on Zillow.

    Learn how to do it

    Sell it yourself

    Take full control of how buyers see your home on Zillow by listing For Sale by Owner (FSBO).

    List your home

    What's special

    Folding areaDetached workshopDouble detached garageCosmetic finishesLarge soaking tubLevel yardEnlarged kitchen
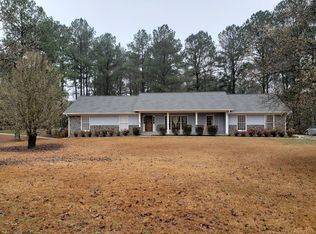
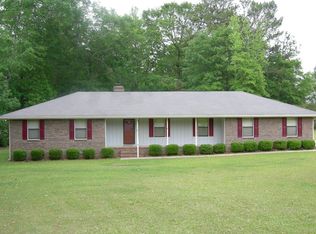
    This is a 3 BR, 2 1/2 bath, brick-front home on a cul-de-sac, in Fayette County, with 2161 square feet. The home was built in 1985 and the original owner still owns this gem! This property is 1 1/2 acres with a level yard, a large back deck, and a detached workshop plus a storage shed. The quality of this home, and the manner in which is has been maintained is impeccable. There is room for making this home more "modern" with cosmetic finishes, but the location & access to Tyrone, Newnan, Sharpsburg, Peachtree City, and Hartsfield International Airport are all less than 20 minutes. The main level has a stretched living room, half-bathroom, dining room, and an enlarged kitchen and eat-in area. The laundry has cabinets, folding area, and storage closet. Upstairs holds the master bedroom with ensuite. There are 2 separate walk-in closets, separate shower, large soaking tub, and double vanities. There are 2 additional large bedrooms and a full bathroom. The double detached garage is a wonderful addition to this property, along with the storage shed. If you have any questions, please feel free to contact the listing agent.

    Zillow last checked:

    Listing updated:

    Listed by:

    Amy Ballard 770-490-3232,

    Southern Classic Realtors

    Bought with:

    Michelle Humes Group, 358088

    eXp Realty

    Source: GAMLS,MLS#: 20167809MLS Logo

    Facts & features

    Interior

    Bedrooms & bathrooms
    • Bedrooms: 3
    • Bathrooms: 3
    • Full bathrooms: 2
    • 1/2 bathrooms: 1
    Dining room
    • Features: Seats 12+, Separate Room
    Kitchen
    • Features: Breakfast Area, Pantry
    Heating
    • Central, Zoned
    Cooling
    • Ceiling Fan(s), Central Air, Zoned
    Appliances
    • Included: Dishwasher, Oven/Range (Combo), Refrigerator
    • Laundry: In Kitchen
    Features
    • Double Vanity, Soaking Tub, Separate Shower, Tile Bath, Walk-In Closet(s)
    • Flooring: Hardwood, Tile, Carpet, Vinyl
    • Basement: None
    • Attic: Pull Down Stairs
    • Number of fireplaces: 1
    Interior area
    • Total structure area: 2,161
    • Total interior livable area: 2,161 sqft
    • Finished area above ground: 2,161
    • Finished area below ground: 0

    Property

    Parking
    • Parking features: Attached, Garage Door Opener, Detached, Garage, Kitchen Level, RV/Boat Parking, Storage
    • Has attached garage: Yes
    Features
    • Levels: Two
    • Stories: 2
    • Patio & porch: Deck
    • Fencing: Back Yard,Chain Link
    Lot
    • Size: 1.46 Acres
    • Features: Cul-De-Sac, Level
    Details
    • Additional structures: Outbuilding, Workshop, Garage(s), Shed(s)
    • Parcel number: 0741 026

    Construction

    Type & style
    • Home type: SingleFamily
    • Architectural style: Brick Front
    • Property subtype: Single Family Residence
    Materials
    • Brick
    • Roof: Composition
    Condition
    • Resale
    • New construction: No
    • Year built: 1985

    Utilities & green energy

    • Sewer: Septic Tank
    • Water: Public
    • Utilities for property: Cable Available, Sewer Connected, High Speed Internet, Phone Available

    Community & neighborhood

    Community
    • Community features: None
    Location
    • Region: Tyrone
    • Subdivision: Briarwood Acres II

    Other

    Other facts
    • Listing agreement: Exclusive Right To Sell

    Price history

    DateEventPrice
    2/29/2024Sold$396,000-1%$183/sqft
    Source: GAMLS #20167809 Report a problem
    1/27/2024Pending sale$399,900$185/sqft
    Source: GAMLS #20167809 Report a problem
    1/25/2024Price change$399,900-5.9%$185/sqft
    Source: GAMLS #20167809 Report a problem
    1/20/2024Listed for sale$425,000$197/sqft
    Source: GAMLS #20167809 Report a problem

    Public tax history

    YearProperty taxesTax assessment
    2025$4,016 +198.2%$141,989 +7%
    2024$1,347 +12.2%$132,700 +4.1%
    2023$1,201 $127,480 +4.6%
    2022-- $121,880 +21.3%
    2021$1,032 +11.1%$100,440 +13%
    2020$929 +3.1%$88,880 +4%
    2019$901 +7%$85,480 +6.7%
    2018$842 -46%$80,120 +7.9%
    2017$1,559 +15.6%$74,240 +17.8%
    2016$1,349 $63,040 +7.5%
    2015$1,349 +18.9%$58,640 +13.9%
    2014$1,135 $51,480 +4.3%
    2013$1,135 -1.4%$49,360 -5.4%
    2012$1,151 -13.9%$52,200 -14.9%
    2011$1,337 -5.3%$61,320 -8.5%
    2010$1,411 -14%$67,000 -10.2%
    2009$1,641 +15.6%$74,572
    2008$1,419 +3.9%$74,572
    2007$1,366 $74,572 +2.1%
    2006-- $73,032 +2.6%
    2005-- $71,148 +10.4%
    2004$1,250 $64,444 +2.7%
    2003-- $62,732 +4.6%
    2002$1,175 -37.8%$59,956 +8.1%
    2000$1,889 $55,448

    Find assessor info on the county website

    Neighborhood: 30290

    Nearby schools

    GreatSchools rating
    Schools provided by the listing agent
    • Elementary: Crabapple
    • Middle: Flat Rock
    • High: Sandy Creek

    Source: GAMLS. This data may not be complete. We recommend contacting the local school district to confirm school assignments for this home.

    Get a cash offer in 3 minutes
    Find out how much your home could sell for in as little as 3 minutes with a no-obligation cash offer.
    Estimated market value
    $425,800
    Get a cash offer in 3 minutes
    Find out how much your home could sell for in as little as 3 minutes with a no-obligation cash offer.
    Estimated market value
    $425,800