Skip main navigation
Sold for $780,000
  • $780,000

    120 Summer Walk Dr, Gaithersburg, MD 20878

    3beds
    2,472sqft
    Townhouse
    Built in 1999
    2,351 Square Feet Lot
    $765,700 Zestimate®
    $316/sqft
    $3,320 Estimated rent

    Home value

    $765,700

    $727,000 - $804,000

    $3,320/mo

    Zestimate® history
    Loading
    Loading...

    Owner options

    List your home for rent

    $3,320/mo

    Rent Zestimate®

    Find your next renter with Zillow Rental Manager. Plus, with online applications, you can quickly screen prospective tenants – for free.

    Learn more

    $3,320/mo

    Rent Zestimate®

    Refinance and save

    $4,813/mo

    Est. payment

    Refinancing to a lower rate could help reduce your monthly payments and save thousands over the life of the loan.

    See today's rates

    $4,813/mo

    Est. payment

    Explore your selling options

    Work with a Zillow partner agent

    Leverage their expertise and Zillow's premium Showcase listings to get your home seen by more buyers.

    Get started

    List with your own agent

    Get your home in front of millions of buyers by listing it on Zillow.

    Learn how to do it

    Sell it yourself

    Take full control of how buyers see your home on Zillow by listing For Sale by Owner (FSBO).

    List your home

    What's special

    Private sittingBackyard patioDual sink vanityEntertainment venuesHigh ceilingsFormal livingStainless steel appliances
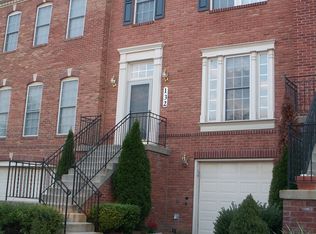
    Welcome to 120 Summer Walk Drive! This stunning brick front end-unit townhome is located in desirable Quince Orchard Park. With over 3,100 square feet of living space on 3 levels this home has everything you need. There are 3 bedrooms and 3.5 bathrooms with an attached 2 car garage. The main level boasts formal living and dining rooms with gleaming wood flooring throughout, high ceilings, and picture windows letting in tons of natural light. The eat-in kitchen is updated with custom cabinetry, granite countertops, and stainless steel appliances. The kitchen overlooks the cozy family room and has direct access to the backyard patio and views of the lush foliage. The upper bedroom level includes a primary suite with private sitting/dressing area, walk-in closet, and ensuite bath. The ensuite is renovated with a dual sink vanity, soaking tub, and walk-in shower with beautiful tilework. The secondary bedrooms are well appointed and share a full bath. The lower level is finished with a large rec room, full bath, and laundry room offering tons of possibilities for using the space. There is also access to the 2 car garage on this level. Community amenities include swimming pool, Club House, walking paths, playgrounds, and more. Walking distance (just across the street) to the community Club House and Pool. Ideally located within minutes to major commuter routes. Close to NIST, MedImmune, and AstraZeneca. Walking distance to local shops, restaurants, and entertainment venues in the Kentlands Community. Schedule a showing today!

    Zillow last checked:

    Listing updated:

    Listed by:

    Nathan Dart 301-977-2800,

    Long & Foster Real Estate, Inc.,

    Listing Team: Dart Homes Team, Co-Listing Team: Dart Homes Team,Co-Listing Agent: Ana Dubin 240-375-8448,

    Long & Foster Real Estate, Inc.

    Bought with:

    Kerri Johnson, 638036

    Long & Foster Real Estate, Inc.

    Source: Bright MLS,MLS#: MDMC2130618MLS Logo

    Facts & features

    Interior

    Bedrooms & bathrooms
    • Bedrooms: 3
    • Bathrooms: 4
    • Full bathrooms: 3
    • 1/2 bathrooms: 1
    • Main level bathrooms: 1
    Basement
    • Area: 1072
    Heating
    • Forced Air, Natural Gas
    Cooling
    • Central Air, Ceiling Fan(s), Electric
    Appliances
    • Included: Cooktop, Microwave, Refrigerator, Ice Maker, Dishwasher, Disposal, Washer, Dryer, Humidifier, Gas Water Heater
    • Laundry: Lower Level
    Features
    • Attic, Breakfast Area, Ceiling Fan(s), Combination Kitchen/Dining, Crown Molding, Family Room Off Kitchen, Open Floorplan, Formal/Separate Dining Room, Eat-in Kitchen, Kitchen - Table Space, Primary Bath(s), Recessed Lighting, Bathroom - Stall Shower, Bathroom - Tub Shower, Upgraded Countertops, Walk-In Closet(s), Dry Wall, High Ceilings
    • Flooring: Wood, Carpet, Ceramic Tile
    • Windows: Double Pane Windows, Window Treatments
    • Basement: Garage Access,Finished
    • Number of fireplaces: 1
    • Fireplace features: Gas/Propane
    Interior area
    • Total structure area: 3,144
    • Total interior livable area: 2,472 sqft
    • Finished area above ground: 2,072
    • Finished area below ground: 400

    Property

    Parking
    • Total spaces: 2
    • Parking features: Garage Faces Front, Basement, Asphalt, Attached, Driveway
    • Attached garage spaces: 2
    • Has uncovered spaces: Yes
    Accessibility
    • Accessibility features: None
    Features
    • Levels: Three
    • Stories: 3
    • Patio & porch: Patio
    • Exterior features: Extensive Hardscape, Lighting
    • Pool features: Community
    • Fencing: Back Yard
    • Has view: Yes
    • View description: Street, Trees/Woods
    Lot
    • Size: 2,351 Square Feet
    • Features: Corner Lot, Landscaped
    Details
    • Additional structures: Above Grade, Below Grade
    • Parcel number: 160903138792
    • Zoning: MXD
    • Special conditions: Standard

    Construction

    Type & style
    • Home type: Townhouse
    • Architectural style: Colonial
    • Property subtype: Townhouse
    Materials
    • Brick, Vinyl Siding
    • Foundation: Other
    • Roof: Asphalt,Shingle
    Condition
    • Excellent
    • New construction: No
    • Year built: 1999

    Utilities & green energy

    • Sewer: Public Sewer
    • Water: Public

    Community & HOA

    Community
    • Subdivision: Quince Orchard Park
    HOA
    • Has HOA: Yes
    • Amenities included: Common Grounds, Pool, Clubhouse, Jogging Path
    • Services included: Common Area Maintenance, Trash, Snow Removal, Pool(s), Management, Maintenance Grounds
    • HOA fee: $115 monthly
    • HOA name: QUINCE ORCHARD PARK
    Location
    • Region: Gaithersburg
    • Municipality: City of Gaithersburg

    Financial & listing details

    • Price per square foot: $316/sqft
    • Tax assessed value: $520,800
    • Annual tax amount: $7,013
    • Date on market: 5/15/2024
    • Listing agreement: Exclusive Right To Sell
    • Listing terms: Cash,Conventional,FHA,VA Loan
    • Inclusions: Stove / Range, Microwave, Refrigerator W / Ice Maker, Dishwasher, Disposal, Washer, Dryer, Fireplace Screen / Doors, Gas Logs, Ceiling Fan, Window Treatments, Furnace Humidifier, Garage Door Opener, Garage Door Remote / Fob-2, Nest Thermostat, Grill.
    • Ownership: Fee Simple

    Price history

    DateEventPrice
    6/6/2024Sold$780,000+4%$316/sqft
    Source: Bright MLS #MDMC2130618 Report a problem
    5/16/2024Pending sale$750,000$303/sqft
    Source: Long & Foster Broker Feed #MDMC2130618 Report a problem
    5/15/2024Listed for sale$750,000+94.8%$303/sqft
    Source: Long & Foster Broker Feed #MDMC2130618 Report a problem
    1/1/2015Sold$385,000-31.3%$156/sqft
    Source: Long & Foster Broker Feed #MDMC267332_100 Report a problem
    7/19/2007Sold$560,000+25.8%$227/sqft
    Source: Public Record Report a problem
    3/4/2004Sold$445,000+15.6%$180/sqft
    Source: Public Record Report a problem
    1/9/2003Sold$385,000+54.3%$156/sqft
    Source: Public Record Report a problem
    5/10/1999Sold$249,583$101/sqft
    Source: Public Record Report a problem

    Public tax history

    YearProperty taxesTax assessment
    2025$7,795 +9.7%$571,600 +4.7%
    2024$7,108 +5.3%$546,200 +4.9%
    2023$6,747 +2.9%$520,800
    2022$6,560 -0.5%$520,800
    2021$6,590 -4.2%$520,800 -4.5%
    2020$6,880 +10.2%$545,300
    2019$6,241 -0.6%$545,300 +10.6%
    2018$6,276 +3.1%$493,100 +5.6%
    2017$6,086 +11.8%$467,000 +4.2%
    2016$5,442 $448,300 +4.4%
    2015$5,442 $429,600 +4.6%
    2014$5,442 $410,900
    2013-- $410,900
    2012-- $410,900 -9.4%
    2011-- $453,490
    2010-- $453,490
    2009-- $453,490 -23.4%
    2008-- $591,950 +14.3%
    2007-- $517,792 +16.7%
    2006-- $443,636 +20.1%
    2005-- $369,480 +14.1%
    2004-- $323,762
    2003-- $323,762 +39.4%
    2002-- $232,330
    2001-- $232,330
    Find assessor info on the county website

    Neighborhood: Quince Orchard Park

    Nearby schools

    GreatSchools rating
    Schools provided by the listing agent
    • Elementary: Diamond
    • Middle: Lakelands Park
    • High: Northwest
    • District: Montgomery County Public Schools

    Source: Bright MLS. This data may not be complete. We recommend contacting the local school district to confirm school assignments for this home.

    Get a cash offer in 3 minutes
    Find out how much your home could sell for in as little as 3 minutes with a no-obligation cash offer.
    Estimated market value
    $765,700
    Get a cash offer in 3 minutes
    Find out how much your home could sell for in as little as 3 minutes with a no-obligation cash offer.
    Estimated market value
    $765,700