Situated at the distinguished address of 120 Summerfield Drive in McDonough, GA, is an upgraded, maintained ranch-style home. This property is a depiction of elegance merged with functionality, featuring updated fixtures and finishes that draw beautifully on the charm of its traditional ranch styling. Home was recently updated with new paint throughout. New roof was installed 2020, new flooring throughout in the last few years. This home is move in ready! Upon entrance to the home, you are treated with chic, dark-tone LVP flooring, extended throughout. The fluid layout allows for a seamless transition between living spaces, boasting a graceful mix of style and comfort. A noteworthy feature of the home is the thoroughly modernized kitchen, presenting both aesthetic and utility. The well-equipped culinary space sports high-grade stainless-steel appliances matched with the timeless beauty of the granite counter tops. The kitchen's design optimizes space and functionality, presenting an ideal arena for the home chef or the occasional cook. The property is set on a level lot, providing an excellent platform for various outdoor activities or landscaping desires. Outside offers a 24x24 deck that was completely redone June 2023. French drains, everdry waterproofing crawlspace (warranty is transferrable). Small shed in the back will remain with sale. Side chain-link fenced. The home's location in McDonough places residents close to numerous amenities while preserving the tranquility desired in a residence. This property encapsulates the advantages of suburban living with easy access to the vibrancy of city life, thus offering a balanced living environment for inhabitants. In summary, 120 Summerfield Drive presents a well-mantained, modernized, and tastefully appointed ranch-style home, exuding the warmth and charm that makes a residence a home. Potential homeowners who appreciate the elegance, functionality, and switched-on appeal of this property will undoubtedly find immense value therein.
Closed
$290,000
120 Summerfield Dr, McDonough, GA 30253
3beds
1,392sqft
Single Family Residence
Built in 1990
0.66 Acres Lot
$276,000 Zestimate®
$208/sqft
$1,774 Estimated rent
Home value
$276,000
$246,000 - $309,000
$1,774/mo
Zestimate® history
Owner options
List your home for rent
$1,774/mo
Rent Zestimate®
Find your next renter with Zillow Rental Manager. Plus, with online applications, you can quickly screen prospective tenants – for free.
$1,774/mo
Rent Zestimate®
Refinance and save
$1,825/mo
Est. payment
Refinancing to a lower rate could help reduce your monthly payments and save thousands over the life of the loan.
$1,825/mo
Est. payment
Explore your selling options
Work with a Zillow partner agent
Leverage their expertise and Zillow's premium Showcase listings to get your home seen by more buyers.
Get startedList with your own agent
Get your home in front of millions of buyers by listing it on Zillow.
Learn how to do itSell it yourself
Take full control of how buyers see your home on Zillow by listing For Sale by Owner (FSBO).
List your homeWhat's special
Dark-tone lvp flooringModernized kitchenHigh-grade stainless-steel appliancesGranite counter topsEverdry waterproofing crawlspaceFluid layoutFrench drains
Zillow last checked:
Listing updated:
Listed by:
Whittney R Self 770-597-2888,
Self Property Advisors
Bought with:
Carina Figueroa, 410069
Virtual Properties Realty.com
Source: GAMLS,MLS#: 10443448
Facts & features
Interior
Bedrooms & bathrooms
- Bedrooms: 3
- Bathrooms: 2
- Full bathrooms: 2
- Main level bathrooms: 2
- Main level bedrooms: 3
Rooms
- Room types: Family Room, Laundry
Dining room
- Features: Dining Rm/Living Rm Combo
Kitchen
- Features: Country Kitchen, Pantry, Solid Surface Counters
Heating
- Central, Natural Gas
Cooling
- Ceiling Fan(s), Central Air, Electric
Appliances
- Included: Dishwasher, Microwave, Oven/Range (Combo), Refrigerator, Stainless Steel Appliance(s)
- Laundry: Laundry Closet
Features
- Master On Main Level, Separate Shower, Soaking Tub, Tray Ceiling(s), Walk-In Closet(s)
- Flooring: Other, Vinyl
- Basement: Crawl Space
- Number of fireplaces: 1
- Fireplace features: Living Room
- Common walls with other units/homes: No Common Walls
Interior area
- Total structure area: 1,392
- Total interior livable area: 1,392 sqft
- Finished area above ground: 1,392
- Finished area below ground: 0
Property
Parking
- Total spaces: 2
- Parking features: Attached, Kitchen Level
- Has attached garage: Yes
Features
- Levels: One
- Stories: 1
- Patio & porch: Deck
- Fencing: Chain Link
Lot
- Size: 0.66 Acres
- Features: Level
Details
- Parcel number: 072A01135000
Construction
Type & style
- Home type: SingleFamily
- Architectural style: Ranch
- Property subtype: Single Family Residence
Materials
- Brick, Wood Siding
- Roof: Concrete
Condition
- Updated/Remodeled
- New construction: No
- Year built: 1990
Utilities & green energy
- Electric: 220 Volts
- Sewer: Septic Tank
- Water: Public
- Utilities for property: Cable Available, Electricity Available, High Speed Internet
Community & HOA
Community
- Features: None
- Security: Carbon Monoxide Detector(s)
- Subdivision: Summerfield
HOA
- Has HOA: No
- Services included: None
Location
- Region: Mcdonough
Financial & listing details
- Price per square foot: $208/sqft
- Tax assessed value: $286,020
- Annual tax amount: $4,276
- Date on market: 1/26/2025
- Cumulative days on market: 4 days
- Listing agreement: Exclusive Right To Sell
- Listing terms: Cash,Conventional,FHA,VA Loan
- Electric utility on property: Yes
Price history
| Date | Event | Price |
|---|---|---|
| 2/26/2025 | Sold | $290,000+0%$208/sqft |
Source:  GAMLS #10443448 Report a problem GAMLS #10443448 Report a problem | ||
| 1/30/2025 | Contingent | $289,900$208/sqft |
Source:  Exit Realty #10443448 Report a problem Exit Realty #10443448 Report a problem | ||
| 1/30/2025 | Pending sale | $289,900$208/sqft |
Source: GAMLS #10443448 Report a problem | ||
| 1/27/2025 | Listed for sale | $289,900+131%$208/sqft |
Source: GAMLS #10443448 Report a problem | ||
| 5/13/2016 | Sold | $125,500+0.6%$90/sqft |
Source: Public Record Report a problem | ||
| 4/14/2016 | Pending sale | $124,800$90/sqft |
Source: TARA PROPERTIES, INC. #07614022 Report a problem | ||
| 3/31/2016 | Listed for sale | $124,800+4%$90/sqft |
Source: TARA PROPERTIES, INC. #07614022 Report a problem | ||
| 10/14/2015 | Listing removed | $120,000$86/sqft |
Source: ECLIPSE ATLANTA REAL ESTATE #07505322 Report a problem | ||
| 8/27/2015 | Price change | $120,000-11.1%$86/sqft |
Source: ECLIPSE ATLANTA REAL ESTATE #07505322 Report a problem | ||
| 8/12/2015 | Listed for sale | $135,000+73.1%$97/sqft |
Source: ECLIPSE ATLANTA REAL ESTATE #07505322 Report a problem | ||
| 7/18/2012 | Listing removed | $78,000$56/sqft |
Source: Eclipse Atlanta Realty Report a problem | ||
| 5/19/2012 | Listed for sale | $78,000+81.6%$56/sqft |
Source: Eclipse Atlanta Realty Report a problem | ||
| 7/13/2011 | Listing removed | $42,950$31/sqft |
Source: foreclosure.com Report a problem | ||
| 6/3/2011 | Listed for sale | $42,950-62.3%$31/sqft |
Source: Fannie Mae #3073936 Report a problem | ||
| 5/25/2011 | Sold | $113,813+22.4%$82/sqft |
Source: Public Record Report a problem | ||
| 4/30/2011 | Listed for sale | -- |
Source: isNowListed.com Report a problem | ||
| 6/8/1999 | Sold | $93,000$67/sqft |
Source: Public Record Report a problem | ||
Public tax history
| Year | Property taxes | Tax assessment |
|---|---|---|
| 2025 | $3,117 +2.9% | $114,408 +4.6% |
| 2024 | $3,028 +14.5% | $109,360 -1.9% |
| 2023 | $2,645 -3.8% | $111,480 +17.9% |
| 2022 | $2,750 +25.6% | $94,560 +33.5% |
| 2021 | $2,189 +12.6% | $70,840 +17.1% |
| 2020 | $1,945 +12.5% | $60,480 +17.8% |
| 2019 | $1,729 -12.8% | $51,360 +1.3% |
| 2018 | $1,984 +17.5% | $50,680 +36.4% |
| 2016 | $1,688 +1672.4% | $37,160 +30.3% |
| 2015 | $95 | $28,520 +19.2% |
| 2014 | -- | $23,920 |
| 2013 | -- | -- |
| 2012 | -- | -- |
| 2011 | -- | -- |
| 2010 | -- | -- |
| 2009 | -- | -- |
| 2008 | $1,381 -1.2% | -- |
| 2007 | $1,398 +15.1% | $52,760 +2.7% |
| 2005 | $1,214 | $51,360 +8.2% |
| 2004 | $1,214 +12.4% | $47,480 +10.4% |
| 2003 | $1,081 +18.7% | $43,000 +10.5% |
| 2002 | $910 -3.3% | $38,920 +2.1% |
| 2001 | $942 -12.3% | $38,120 +4.6% |
| 2000 | $1,074 | $36,440 |
Find assessor info on the county website
Neighborhood: 30253
Nearby homes
- $235,8003 bd2 ba1.4k sqft122 Summerfield Dr, McDonough, GA 30253Off Market
- $220,3003 bd2 ba1.3k sqft118 Summerfield Dr, McDonough, GA 30253Off Market
- $168,8003 bd1 ba1.1k sqft175 Sunnybrook Dr, McDonough, GA 30253Off Market
- $255,7003 bd2 ba1.4k sqft165 Sunnybrook Dr, McDonough, GA 30253Off Market
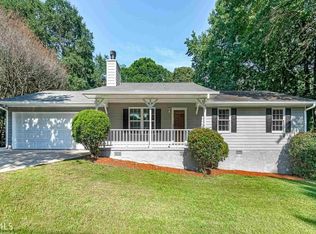
- $200,9003 bd2 ba1.5k sqft185 Sunnybrook Dr, McDonough, GA 30253Off Market
- $227,4004 bd3 ba1.2k sqft121 Summerfield Dr, McDonough, GA 30253Off Market
- $229,6003 bd2 ba1.7k sqft123 Summerfield Dr, McDonough, GA 30253Off Market
- $216,0003 bd2 ba1.3k sqft155 Sunnybrook Dr, McDonough, GA 30253Off Market
Nearby schools
GreatSchools rating
- 5/10Flippen Elementary SchoolGrades: PK-5Distance: 1.1 mi
- 4/10Eagle's Landing Middle SchoolGrades: 6-8Distance: 0.9 mi
- 2/10Eagle's Landing High SchoolGrades: 9-12Distance: 1 mi
Schools provided by the listing agent
- Elementary: Flippen
- Middle: Eagles Landing
- High: Eagles Landing
Source: GAMLS. This data may not be complete. We recommend contacting the local school district to confirm school assignments for this home.
Get a cash offer in 3 minutes
Find out how much your home could sell for in as little as 3 minutes with a no-obligation cash offer.
Estimated market value
$276,000
Get a cash offer in 3 minutes
Find out how much your home could sell for in as little as 3 minutes with a no-obligation cash offer.
Estimated market value
$276,000
- Georgia
- Henry County
- McDonough
- 30253
- 120 Summerfield Dr
Nearby cities
Nearby zip codes
Other McDonough Topics
