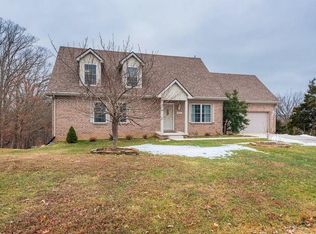
Welcome to your own little piece of heaven nestled in the serene and peaceful community of Cedar Hills. You get the appeal to country living while having the benefit of an easy commute, less than 5 miles, to I-75, Hospitals, Shopping, Restaurants, Schools and Historic Downtown Georgetown! This beauty boasts all of the charm and character you are looking for with the modern amenities checked of your wish list. Situated on over 1 acre mostly wooded lot, your views are to die for and are to be enjoyed from your rocking chair front porch, your back deck or the large, lower-level patio. A true nature lover's paradise, sellers have already fenced in back yard for the children and pets, the perfect setting for those Fall gatherings! Also, deserves mentioning, Summeridge Road is a one way in and way-out street, so no through traffic and is located across from the elementary school. This quaint development definitely gives you all of the "Gatlinburg Feels!" The moment you walk in, you get the "wow factor." The beautiful Great Room welcomes you with true hardwoods and corner, gas fireplace with custom stone surround and offers that open floor concept buyers are looking for overlooking the beautiful kitchen with center island, solid surface countertops, stainless steel appliance package and an abundance of freshly painted cabinets and custom stone backsplash and plenty of seating for your guest from the bar top to the sunny breakfast room with access onto the back deck. You even get that picture window over your sink to enjoy those views! The main level also provides 1/2 bath and utility and the hard to find first floor primary bedroom with vaulted ceiling leading into the on-suite bath with tile flooring, dual vanities, separate tub and shower and TWO Walk-in closets! Perfect for the multi-generational family, this floor plan is sure to please. The 2nd level provides new LVP flooring, the large 2nd full bath, a massive bonus room/flex space with 3, yes 3, large closets for storage space galore situated between guest bedrooms 2 and 3 with bedroom 3 having 2 walk-in closets. The gift that keeps on giving, the lower level houses the 4th bedroom with window and central heat and air, partially finished flex space and an additional almost 1400 square feet of expansive unfinished space with soaring ceiling and walk-out access to the back yard. Just use your imagination.
Sold for $400,000
Zillow last checked:
Listing updated:
Bought with:
Elizabeth Trimble, 276339
Kentucky Land and Home
Source: Imagine MLS,MLS#: 25503827
Price history
| Date | Event | Price |
|---|---|---|
| 12/19/2025 | Sold | $400,000-3.6%$160/sqft |
Source:  Imagine MLS #25503827 Report a problem Imagine MLS #25503827 Report a problem | ||
| 11/21/2025 | Pending sale | $415,000$166/sqft |
Source: Imagine MLS #25503827 Report a problem | ||
| 11/13/2025 | Contingent | $415,000$166/sqft |
Source: Imagine MLS #25503827 Report a problem | ||
| 10/15/2025 | Listed for sale | $415,000+6.4%$166/sqft |
Source: Imagine MLS #25503827 Report a problem | ||
| 7/31/2025 | Listing removed | $390,000$156/sqft |
Source: Imagine MLS #25004279 Report a problem | ||
| 6/23/2025 | Price change | $390,000-2%$156/sqft |
Source: Imagine MLS #25004279 Report a problem | ||
| 6/11/2025 | Price change | $398,000-2.9%$160/sqft |
Source: Imagine MLS #25004279 Report a problem | ||
| 4/23/2025 | Price change | $410,000-1.2%$164/sqft |
Source: Imagine MLS #25004279 Report a problem | ||
| 3/9/2025 | Listed for sale | $415,000$166/sqft |
Source: Imagine MLS #25004279 Report a problem | ||
| 3/9/2025 | Contingent | $415,000$166/sqft |
Source: Imagine MLS #25004279 Report a problem | ||
| 3/7/2025 | Listed for sale | $415,000+36.1%$166/sqft |
Source: Imagine MLS #25004279 Report a problem | ||
| 5/7/2021 | Sold | $305,000-2.2%$122/sqft |
Source: Imagine MLS #20104834 Report a problem | ||
| 3/20/2021 | Pending sale | $312,000$125/sqft |
Source: Imagine MLS #20104834 Report a problem | ||
| 3/20/2021 | Listed for sale | $312,000+10.2%$125/sqft |
Source: Imagine MLS #20104834 Report a problem | ||
| 5/27/2019 | Listing removed | $283,000$113/sqft |
Source: RE/MAX Creative Realty #1902439 Report a problem | ||
| 2/15/2019 | Listed for sale | $283,000+7.2%$113/sqft |
Source: RE/MAX Creative Realty #1902439 Report a problem | ||
| 11/17/2017 | Sold | $264,000-1.5%$106/sqft |
Source: Public Record Report a problem | ||
| 10/7/2017 | Pending sale | $268,000$107/sqft |
Source: RE/MAX Creative Realty #1713947 Report a problem | ||
| 8/7/2017 | Price change | $268,000-1.5%$107/sqft |
Source: RE/MAX Creative Realty #1713947 Report a problem | ||
| 6/20/2017 | Listed for sale | $272,000+16.3%$109/sqft |
Source: RE/MAX Creative Realty #1713947 Report a problem | ||
| 5/4/2004 | Sold | $233,950$94/sqft |
Source:  Imagine MLS #312229 Report a problem Imagine MLS #312229 Report a problem | ||

Sell for more on Zillow
Get a Zillow Showcase℠ listing at no additional cost and you could sell for .
$414,100
2% more
+$8,282
With Zillow Showcase(estimated)
$422,382
