Welcome to 120 Sunfish Drive in Winter Haven, FL 33881. This newer-build home offers 3 bedrooms plus a bonus room/office, providing flexible space for remote work, hobbies, or a guest retreat. The thoughtfully designed layout balances comfort and functionality, with light-filled living areas with high ceilings, that flow easily for both everyday living and entertaining—while newer construction may also contribute to lower insurance costs. The property features paid-off solar panels for energy efficiency and long-term savings, along with a reverse osmosis water filtration system for added convenience and peace of mind. Outdoors, the home sits on an over-sized lot which has been enhanced with lush St. Augustine sod, boosting curb appeal and showcasing a well-maintained Florida landscape. The home offers privacy with a fenced-in rear yard with double gate access. Enjoy the screened-in, covered porch for year-round relaxation, and a spacious 3-car garage equipped with storage racks, providing excellent organization and additional storage capacity. The community elevates the lifestyle with two community pools and a playground, and notably has no CDD, helping keep ownership costs lower. With easy access to US 27, commuting to Tampa or Orlando is convenient while still enjoying a peaceful residential setting close to shopping, dining, and everyday conveniences. 120 Sunfish Drive presents an exceptional opportunity to enjoy space, modern efficiency, thoughtful upgrades, and connectivity in a desirable Winter Haven community.
Sold for $320,000
$320,000
120 SUNFISH DRIVE, WINTER HAVEN, FL 33881
3beds
1,908sqft
Single Family Residence
Built in 2020
8,560 Square Feet Lot
$317,800 Zestimate®
$168/sqft
$2,136 Estimated rent
Home value
$317,800
$292,000 - $346,000
$2,136/mo
Zestimate® history
Owner options
List your home for rent
$2,136/mo
Rent Zestimate®
Find your next renter with Zillow Rental Manager. Plus, with online applications, you can quickly screen prospective tenants – for free.
$2,136/mo
Rent Zestimate®
Refinance and save
$2,243/mo
Est. payment
Refinancing to a lower rate could help reduce your monthly payments and save thousands over the life of the loan.
$2,243/mo
Est. payment
Explore your selling options
Work with a Zillow partner agent
Leverage their expertise and Zillow's premium Showcase listings to get your home seen by more buyers.
Get startedList with your own agent
Get your home in front of millions of buyers by listing it on Zillow.
Learn how to do itSell it yourself
Take full control of how buyers see your home on Zillow by listing For Sale by Owner (FSBO).
List your homeWhat's special
Over-sized lotWell-maintained florida landscape
Zillow last checked:
Listing updated:
Listed by:
Veronica Bard 863-670-7526,
LA ROSA REALTY PRESTIGE 863-940-4850,
Karsten Hawkins 863-514-9730,
LA ROSA REALTY PRESTIGE
Bought with:
Natalie Citarelli, 3191989
CITARELLI REALTY GROUP LLC
Shannon Cruz Acosta, 3108270
CITARELLI REALTY GROUP LLC
Source: Stellar MLS,MLS#: L4957767 Originating MLS: Lakeland
Originating MLS: Lakeland
Facts & features
Interior
Bedrooms & bathrooms
- Bedrooms: 3
- Bathrooms: 2
- Full bathrooms: 2
Rooms
- Room types: Bonus Room
Primary bedroom
- Features: En Suite Bathroom, Walk-In Closet(s)
- Level: First
- Area: 202.94 Square Feet
- Dimensions: 13.9x14.6
Bedroom 2
- Features: Built-in Closet
- Level: First
- Area: 170.24 Square Feet
- Dimensions: 11.2x15.2
Bedroom 3
- Features: Built-in Closet
- Level: First
- Area: 116.61 Square Feet
- Dimensions: 12.8x9.11
Primary bathroom
- Features: Dual Sinks, En Suite Bathroom, Exhaust Fan, Shower No Tub, Linen Closet
- Level: First
- Area: 72 Square Feet
- Dimensions: 9x8
Bathroom 2
- Features: Exhaust Fan, Single Vanity, Tub With Shower, No Closet
- Level: First
- Area: 69.52 Square Feet
- Dimensions: 7.9x8.8
Dining room
- Features: No Closet
- Level: First
- Area: 158.1 Square Feet
- Dimensions: 10.2x15.5
Kitchen
- Features: Pantry, No Closet
- Level: First
- Area: 144.15 Square Feet
- Dimensions: 9.3x15.5
Laundry
- Features: No Closet
- Level: First
- Area: 37.82 Square Feet
- Dimensions: 6.1x6.2
Living room
- Features: No Closet
- Level: First
- Area: 283.65 Square Feet
- Dimensions: 18.3x15.5
Office
- Features: No Closet
- Level: First
- Area: 129.28 Square Feet
- Dimensions: 12.8x10.1
Heating
- Electric, Solar
Cooling
- Central Air
Appliances
- Included: Dishwasher, Disposal, Dryer, Electric Water Heater, Kitchen Reverse Osmosis System, Microwave, Range, Refrigerator, Washer, Water Filtration System, Whole House R.O. System
- Laundry: Electric Dryer Hookup, Inside, Laundry Room, Washer Hookup
Features
- Ceiling Fan(s), Eating Space In Kitchen, High Ceilings, Kitchen/Family Room Combo, Open Floorplan, Primary Bedroom Main Floor, Solid Surface Counters, Split Bedroom, Thermostat, Walk-In Closet(s)
- Flooring: Ceramic Tile
- Windows: Blinds, Double Pane Windows, Insulated Windows, Window Treatments
- Has fireplace: No
Interior area
- Total structure area: 2,943
- Total interior livable area: 1,908 sqft
Property
Parking
- Total spaces: 3
- Parking features: Garage - Attached
- Attached garage spaces: 3
- Details: Garage Dimensions: 30x25
Features
- Levels: One
- Stories: 1
- Patio & porch: Covered, Rear Porch, Screened
- Exterior features: Irrigation System, Lighting, Sidewalk
- Fencing: Vinyl
Lot
- Size: 8,560 Square Feet
- Residential vegetation: Mature Landscaping
Details
- Parcel number: 262735520573002400
- Special conditions: None
Construction
Type & style
- Home type: SingleFamily
- Architectural style: Florida
- Property subtype: Single Family Residence
Materials
- Block, Stucco
- Foundation: Slab
- Roof: Shingle
Condition
- Completed
- New construction: No
- Year built: 2020
Utilities & green energy
- Electric: Photovoltaics Seller Owned
- Sewer: Public Sewer
- Water: Public
- Utilities for property: Cable Connected, Electricity Connected, Phone Available, Sewer Connected, Solar, Underground Utilities, Water Connected
Green energy
- Energy generation: Solar
Community & HOA
Community
- Features: Clubhouse, Playground, Pool
- Security: Smoke Detector(s)
- Pet fee: $0 monthly
- Subdivision: LAKE LUCERNE PH 1
HOA
- Has HOA: Yes
- HOA fee: $92 monthly
- HOA name: Angela Sullivan
- HOA phone: 407-480-4200
Location
- Region: Winter Haven
Financial & listing details
- Price per square foot: $168/sqft
- Tax assessed value: $283,043
- Annual tax amount: $4,583
- Date on market: 12/16/2025
- Cumulative days on market: 13 days
- Listing terms: Cash,Conventional,FHA,VA Loan
- Ownership: Fee Simple
- Total actual rent: 0
- Electric utility on property: Yes
- Road surface type: Asphalt, Paved
Price history
| Date | Event | Price |
|---|---|---|
| 3/9/2026 | Sold | $320,000-5.9%$168/sqft |
Source:  Stellar MLS #L4957767 Report a problem Stellar MLS #L4957767 Report a problem | ||
| 12/30/2025 | Pending sale | $339,900$178/sqft |
Source: Stellar MLS #L4957767 Report a problem | ||
| 12/17/2025 | Listed for sale | $339,900$178/sqft |
Source: Stellar MLS #L4957767 Report a problem | ||
Public tax history
| Year | Property taxes | Tax assessment |
|---|---|---|
| 2025 | $4,480 -2.3% | $283,043 -1.7% |
| 2024 | $4,583 -8.2% | $287,867 -6.3% |
| 2023 | $4,995 +8.1% | $307,314 +32.5% |
| 2022 | $4,622 +10.8% | $232,018 +10% |
| 2021 | $4,170 +664.5% | $210,925 +771.6% |
| 2020 | $545 +4.9% | $24,200 +10% |
| 2019 | $520 | $22,000 +10% |
| 2018 | $520 | $20,000 |
Find assessor info on the county website
Neighborhood: 33881
Nearby homes
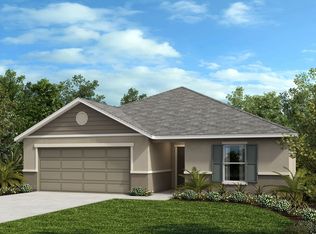
- $313,7004 bd2 ba1.9k sqft116 Sunfish Dr, Winter Haven, FL 33881Off Market
- $351,8004 bd2 ba2.5k sqft124 Sunfish Dr, Winter Haven, FL 33881Off Market

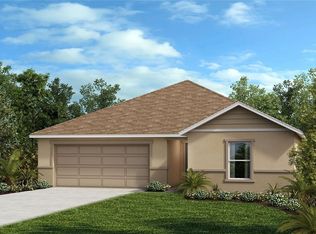
- $260,0003 bd2 ba1.5k sqft112 Sunfish Dr, Winter Haven, FL 33881Sold
- $286,3004 bd2 ba1.7k sqft128 Sunfish Dr, Winter Haven, FL 33881Off Market
- $290,0003 bd2 ba1.9k sqft232 Lake Lucerne Way, Winter Haven, FL 33881For Sale
- $291,4004 bd2 ba1.7k sqft236 Lake Lucerne Way, Winter Haven, FL 33881Off Market
- $285,0004 bd2 ba1.7k sqft108 Sunfish Dr, Winter Haven, FL 33881Off Market
- $384,8005 bd3 ba3k sqft115 Sunfish Dr, Winter Haven, FL 33881Off Market
Nearby schools
GreatSchools rating
- 3/10Lake Alfred Elementary SchoolGrades: PK-5Distance: 2.6 mi
- 3/10Shelley S. Boone Middle SchoolGrades: 6-8Distance: 4.4 mi
- 3/10Haines City Senior High SchoolGrades: PK,9-12Distance: 4.6 mi
Schools provided by the listing agent
- Elementary: Lake Alfred Elem
- Middle: Boone Middle
- High: Haines City Senior High
Source: Stellar MLS. This data may not be complete. We recommend contacting the local school district to confirm school assignments for this home.
Get a cash offer in 3 minutes
Find out how much your home could sell for in as little as 3 minutes with a no-obligation cash offer.
Estimated market value
$317,800
Get a cash offer in 3 minutes
Find out how much your home could sell for in as little as 3 minutes with a no-obligation cash offer.
Estimated market value
$317,800
- Florida
- Polk County
- Winter Haven
- 33881
- 120 SUNFISH DRIVE
Nearby cities
Nearby neighborhoods
Nearby zip codes
Other Winter Haven Topics
