Skip main navigation
Sold for $869,000
  • $869,000

    120 SUNLIT COVE DRIVE NE, ST PETERSBURG, FL 33702

    3beds
    1,644sqft
    Single Family Residence
    Built in 1959
    7,728 Square Feet Lot
    $789,200 Zestimate®
    $529/sqft
    $6,655 Estimated rent

    Home value

    $789,200

    $726,000 - $860,000

    $6,655/mo

    Zestimate® history
    Loading
    Loading...

    Owner options

    List your home for rent

    $6,655/mo

    Rent Zestimate®

    Find your next renter with Zillow Rental Manager. Plus, with online applications, you can quickly screen prospective tenants – for free.

    Learn more

    $6,655/mo

    Rent Zestimate®

    Refinance and save

    $6,015/mo

    Est. payment

    Refinancing to a lower rate could help reduce your monthly payments and save thousands over the life of the loan.

    See today's rates

    $6,015/mo

    Est. payment

    Explore your selling options

    Work with a Zillow partner agent

    Leverage their expertise and Zillow's premium Showcase listings to get your home seen by more buyers.

    Get started

    List with your own agent

    Get your home in front of millions of buyers by listing it on Zillow.

    Learn how to do it

    Sell it yourself

    Take full control of how buyers see your home on Zillow by listing For Sale by Owner (FSBO).

    List your home

    What's special

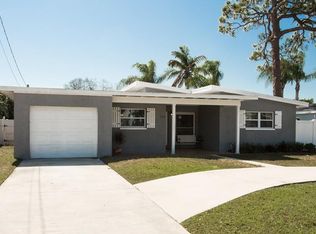
    This TROPICAL OASIS is calling you! Your WATERFRONT POOL home is conveniently located between downtown St Pete South Tampa! Imagine entering your home into an open floor plan with views of the water straight through from your front door! Beautiful mid century modern offers a split open floor plan providing you privacy in your Master Bedroom "wing"! You and your company will love you for their separated additional 2 bedrooms and bath! This is a great entertainment house for you, your family and friends. Enjoy the recently renovated kitchen with its granite island, glass backsplash, wine refrigerator, stainless steel appliances, and wood cabinets! You will love eating breakfast on your kitchen island or if you wish, in your Dining Room. Your kitchen is central to your Dining Room and expansive Living Room! Makes it so much fun to enjoy the space with an open floor plan! This home has newer wood plank tile flooring throughout, double pane windows, Inside Laundry (washer/dryer only 7 months old), Freshly Painted Interior, additional NEW AC SPLIT in Master Bedroom for your comfort. ROOF (2016), HVAC (2023), NEW DISHWASHER, WATER FILTER. Let's go to your waterfront backyard with your INGROUND POOL and relax with your cool drink under your TIKI HUT! Pool was RESURFACED 2016, NEW POOL PUMP. Surrounding PAVERS keep it cool and comfortable. Your DOCK has a NEW SEA WALL, with a 10,000 lb LIFT in SAILBOAT DEEP WATER! There's electric and water at the dock for your convenience. Are you ready to own a home where you feel like you're on vacation everyday? This is your opportunity! Schedule your appointment now before someone beats you to it!

    Zillow last checked:

    Listing updated:

    Listed by:

    Gina Timmins 845-558-0284,

    SMITH & ASSOCIATES REAL ESTATE 727-342-3800

    Bought with:

    Patricia Hill-Tilch, 3491975

    COMPASS FLORIDA, LLC

    Source: Stellar MLS,MLS#: U8244092MLS LogoOriginating MLS: Pinellas Suncoast

    Facts & features

    Interior

    Bedrooms & bathrooms
    • Bedrooms: 3
    • Bathrooms: 2
    • Full bathrooms: 2
    Primary bedroom
    • Features: Ceiling Fan(s), Walk-In Closet(s)
    • Level: First
    • Dimensions: 14x12
    Bedroom 2
    • Features: Ceiling Fan(s), Built-in Closet
    • Level: First
    • Dimensions: 12x10
    Bedroom 3
    • Features: Ceiling Fan(s), Built-in Closet
    • Level: First
    • Dimensions: 13x12
    Primary bathroom
    • Features: Shower No Tub, Linen Closet
    • Level: First
    Bathroom 2
    • Features: Tub With Shower
    • Level: First
    Dining room
    • Features: Ceiling Fan(s)
    • Level: First
    • Dimensions: 16x14
    Kitchen
    • Level: First
    • Dimensions: 16x9
    Living room
    • Features: Ceiling Fan(s)
    • Level: First
    • Dimensions: 13.5x22.5
    Heating
    • Central, Electric
    Cooling
    • Central Air, Ductless
    Appliances
    • Included: Dishwasher, Disposal, Dryer, Electric Water Heater, Range, Refrigerator, Washer, Water Filtration System, Wine Refrigerator
    • Laundry: Inside
    Features
    • Ceiling Fan(s), Eating Space In Kitchen, Open Floorplan, Primary Bedroom Main Floor, Solid Wood Cabinets, Split Bedroom, Stone Counters, Walk-In Closet(s)
    • Flooring: Tile
    • Doors: Sliding Doors
    • Windows: Double Pane Windows
    • Has fireplace: No
    Interior area
    • Total structure area: 1,943
    • Total interior livable area: 1,644 sqft

    Property

    Parking
    • Total spaces: 1
    • Parking features: Workshop in Garage
    • Attached garage spaces: 1
    Features
    • Levels: One
    • Stories: 1
    • Patio & porch: Patio
    • Exterior features: Irrigation System, Rain Gutters, Storage
    • Has private pool: Yes
    • Pool features: Gunite, In Ground
    • Fencing: Vinyl
    • Has view: Yes
    • View description: Water, Canal
    • Has water view: Yes
    • Water view: Water,Canal
    • Waterfront features: Canal - Brackish, Brackish Canal Access, Fishing Pier, Lift, Sailboat Water, Seawall
    Lot
    • Size: 7,728 Square Feet
    • Features: Flood Insurance Required, FloodZone, City Lot, In County
    • Residential vegetation: Mature Landscaping
    Details
    • Additional structures: Shed(s)
    • Parcel number: 193017866340110170
    • Special conditions: None

    Construction

    Type & style
    • Home type: SingleFamily
    • Architectural style: Mid-Century Modern
    • Property subtype: Single Family Residence
    Materials
    • Block
    • Foundation: Concrete Perimeter
    • Roof: Shingle
    Condition
    • Completed
    • New construction: No
    • Year built: 1959

    Utilities & green energy

    • Sewer: Public Sewer
    • Water: Public
    • Utilities for property: BB/HS Internet Available, Cable Available, Electricity Connected, Sewer Connected, Sprinkler Recycled, Street Lights, Water Connected

    Community & HOA

    Community
    • Pet fee: $0 monthly
    • Subdivision: SUN-LIT SHORES
    HOA
    • Has HOA: No
    Location
    • Region: Saint Petersburg

    Financial & listing details

    • Price per square foot: $529/sqft
    • Tax assessed value: $447,843
    • Annual tax amount: $4,850
    • Date on market: 5/30/2024
    • Cumulative days on market: 35 days
    • Listing terms: Cash,Conventional,FHA,VA Loan
    • Ownership: Fee Simple
    • Total actual rent: 0
    • Electric utility on property: Yes
    • Road surface type: Paved, Asphalt

    Price history

    DateEventPrice
    8/15/2024Sold$869,000$529/sqft
    Source: Stellar MLS #U8244092 Report a problem
    7/5/2024Pending sale$869,000$529/sqft
    Source: Stellar MLS #U8244092 Report a problem
    5/30/2024Listed for sale$869,000+97.5%$529/sqft
    Source: Stellar MLS #U8244092 Report a problem
    3/24/2021Listing removed--
    Source: Owner Report a problem
    3/15/2016Sold$440,000+0.2%$268/sqft
    Source: Stellar MLS #O5416082 Report a problem
    12/23/2015Listed for sale$439,000$267/sqft
    Source: Owner Report a problem
    12/23/2015Pending sale$439,000$267/sqft
    Source: Owner Report a problem
    12/23/2015Listed for sale$439,000+119.5%$267/sqft
    Source: Owner Report a problem
    8/13/2015Sold$200,000$122/sqft
    Source: Public Record Report a problem
    3/13/2015Listing removed$200,000$122/sqft
    Source: Charles Rutenberg Realty, Inc. #U7728716 Report a problem
    3/11/2015Listed for sale$200,000$122/sqft
    Source: Charles Rutenberg Realty, Inc. #U7728716 Report a problem

    Public tax history

    YearProperty taxesTax assessment
    2025$8,921 +80.8%$447,843 +51.6%
    2024$4,933 +1.7%$295,339 +3%
    2023$4,850 +2.7%$286,737 +3%
    2022$4,724 +0.4%$278,385 +4.5%
    2021$4,705 -0.1%$266,288 +1.4%
    2020$4,708 +1.9%$262,611 +2.3%
    2019$4,621 $256,707 +1.9%
    2018$4,621 +1.5%$251,921 +2.1%
    2017$4,553 -33.8%$246,739 -19.9%
    2016$6,879 +44.7%$308,187 +28.7%
    2015$4,753 +15.1%$239,475 +25.4%
    2014$4,129 +12.3%$190,960 +20%
    2013$3,678 +107.8%$159,147 +34.7%
    2012$1,770 $118,155 +3%
    2011-- $114,714 +1.5%
    2010-- $113,019 +2.7%
    2009-- $110,048 +0.1%
    2008$1,482 $109,938 +3%
    2007-- $106,736 -56.3%
    2005-- $244,100 +17.8%
    2004$1,767 +2.1%$207,300 +8.9%
    2003$1,732 +3.3%$190,300 +30.4%
    2002$1,677 $145,900 +30.5%
    2001$1,677 +4%$111,800 +13.4%
    2000$1,613 $98,600
    Find assessor info on the county website

    Neighborhood: Riviera Bay

    Nearby schools

    GreatSchools rating
    Schools provided by the listing agent
    • Elementary: Lynch Elementary-PN
    • Middle: Meadowlawn Middle-PN
    • High: Northeast High-PN

    Source: Stellar MLS. This data may not be complete. We recommend contacting the local school district to confirm school assignments for this home.

    Get a cash offer in 3 minutes
    Find out how much your home could sell for in as little as 3 minutes with a no-obligation cash offer.
    Estimated market value
    $789,200
    Get a cash offer in 3 minutes
    Find out how much your home could sell for in as little as 3 minutes with a no-obligation cash offer.
    Estimated market value
    $789,200