Step into this meticulously renovated brick ranch and be greeted by a seamless blend of classic charm and modern convenience. Boasting 3 bedrooms and 2 full bathrooms, this home offers a perfect balance of space and comfort. The open layout invites you in with its airy feel, enhanced by stunning engineered oak flooring that flows throughout. Bask in the warmth of the sunroom, where natural light pours in, creating a tranquil oasis to unwind and relax. Every corner of this home has been thoughtfully upgraded with exquisite finishes. From the fresh exterior paint to the new roof, windows, doors, vinyl soffits, black gutters, new porch, cedar columns, and fresh landscaping; the curb appeal is just the beginning. Scroll through the photos and review the full list of new updates. Owner/Agent.
Sold for $340,000
$340,000
120 Sunset Dr, La Grange, KY 40031
3beds
1,745sqft
Single Family Residence
Built in 1965
0.3 Acres Lot
$356,400 Zestimate®
$195/sqft
$2,512 Estimated rent
Home value
$356,400
$339,000 - $374,000
$2,512/mo
Zestimate® history
Owner options
List your home for rent
$2,512/mo
Rent Zestimate®
Find your next renter with Zillow Rental Manager. Plus, with online applications, you can quickly screen prospective tenants – for free.
$2,512/mo
Rent Zestimate®
Refinance and save
$1,692/mo
Est. payment
Refinancing to a lower rate could help reduce your monthly payments and save thousands over the life of the loan.
$1,692/mo
Est. payment
Explore your selling options
Work with a Zillow partner agent
Leverage their expertise and Zillow's premium Showcase listings to get your home seen by more buyers.
Get startedList with your own agent
Get your home in front of millions of buyers by listing it on Zillow.
Learn how to do itSell it yourself
Take full control of how buyers see your home on Zillow by listing For Sale by Owner (FSBO).
List your homeWhat's special
Zillow last checked:
Listing updated:
Listed by:
CREW TEAM 502-648-5513,
Keller Williams Collective,
Aaron Withrow
Source: Metro Search Inc. LLC DBA Apex MLS,MLS#: 1654149
Facts & features
Interior
Bedrooms & bathrooms
- Bedrooms: 3
- Bathrooms: 2
- Full bathrooms: 2
Primary bedroom
- Level: First
Bedroom
- Level: First
Bedroom
- Level: First
Primary bathroom
- Level: First
Full bathroom
- Level: First
Dining area
- Level: First
Kitchen
- Level: First
Laundry
- Level: First
Living room
- Level: First
Sun room
- Level: First
Heating
- Forced Air, Natural Gas
Cooling
- Central Air
Features
- Basement: None
- Has fireplace: No
Interior area
- Total structure area: 1,745
- Total interior livable area: 1,745 sqft
- Finished area above ground: 1,745
- Finished area below ground: 0
Property
Parking
- Total spaces: 2
- Parking features: Attached, Entry Side
- Attached garage spaces: 1
- Carport spaces: 1
- Covered spaces: 2
Features
- Stories: 1
- Fencing: Full,Chain Link
Lot
- Size: 0.3 Acres
- Features: Cleared, Level
Details
- Parcel number: 46L90114
Construction
Type & style
- Home type: SingleFamily
- Architectural style: Traditional
- Property subtype: Single Family Residence
Materials
- Cement Siding, Wood Frame, Brick
- Foundation: Crawl Space
- Roof: Flat,Shingle
Condition
- Year built: 1965
Utilities & green energy
- Sewer: Public Sewer
- Water: Public
- Utilities for property: Electricity Connected, Natural Gas Connected
Community & HOA
Community
- Subdivision: Mcmakin Manor
HOA
- Has HOA: No
Location
- Region: La Grange
Financial & listing details
- Price per square foot: $195/sqft
- Date on market: 2/8/2024
- Electric utility on property: Yes
Price history
| Date | Event | Price |
|---|---|---|
| 3/27/2024 | Sold | $340,000-2.6%$195/sqft |
Source:  Metro Search Inc. LLC DBA Apex MLS #1654149 Report a problem Metro Search Inc. LLC DBA Apex MLS #1654149 Report a problem | ||
| 2/27/2024 | Contingent | $349,000$200/sqft |
Source: Metro Search Inc. LLC DBA Apex MLS #1654149 Report a problem | ||
| 2/24/2024 | Price change | $349,000-2.8%$200/sqft |
Source: Metro Search Inc. LLC DBA Apex MLS #1654149 Report a problem | ||
| 2/16/2024 | Price change | $359,000-1.6%$206/sqft |
Source: Metro Search Inc. LLC DBA Apex MLS #1654149 Report a problem | ||
| 2/8/2024 | Listed for sale | $365,000+217.4%$209/sqft |
Source: Metro Search Inc. LLC DBA Apex MLS #1654149 Report a problem | ||
| 7/25/2012 | Sold | $115,000$66/sqft |
Source: Metro Search Inc. LLC DBA Apex MLS #1311964 Report a problem | ||
Public tax history
Tax history is unavailable.
Neighborhood: 40031
Nearby homes
- $340,0003 bd2 ba1.5k sqft120 Sunset Ave, La Grange, KY 40031Sold
- $267,9003 bd1 ba1.2k sqft118 Sunset Ave, La Grange, KY 40031Off Market

- $369,7004 bd3 ba1.5k sqft122 Sunset Ave, La Grange, KY 40031Off Market
- $390,0003 bd2 ba1.9k sqft119 McMakin Mnr, La Grange, KY 40031Sold
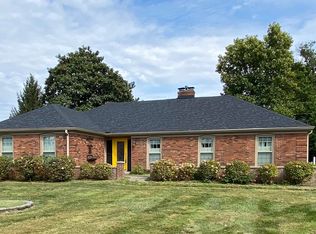
- $432,9003 bd4 ba3.5k sqft116 Sunset Ave, La Grange, KY 40031Off Market
- $302,9003 bd2 ba1.6k sqft121 McMakin Mnr, La Grange, KY 40031Off Market
- $262,5002 bd1 ba1.2k sqft121 Sunset Ave, La Grange, KY 40031Off Market
- $280,0003 bd2 ba1.7k sqft123 Sunset Ave, La Grange, KY 40031Off Market
Nearby schools
GreatSchools rating
- 7/10La Grange Elementary SchoolGrades: K-5Distance: 0.6 mi
- 8/10Oldham County Middle SchoolGrades: 6-8Distance: 2.8 mi
- 9/10Oldham County High SchoolGrades: 9-12Distance: 2.6 mi


Get pre-qualified for a loan
At Zillow Home Loans, we can pre-qualify you in as little as 5 minutes with no impact to your credit score.An equal housing lender. NMLS #10287.
Sell for more on Zillow
Get a Zillow Showcase℠ listing at no additional cost and you could sell for .
$356,400
2% more
+$7,128
With Zillow Showcase(estimated)
$363,528
- Kentucky
- Oldham County
- La Grange
- 40031
- 120 Sunset Dr
Nearby cities
Nearby zip codes
Other La Grange Topics
