Located just a stone's throw away from the Historic block of Colony Row on Fort Clark Springs, this wonderfully kept and newly remodeled 3-bedroom, 2-and-a-half-bathroom property boast a wide-open floor plan that makes for the perfect family home. The kitchen has been completely updated with custom cabinets, a huge new island and gorgeous custom quarts countertops. Included with the three bedrooms, you have 2 additional rooms that could make for a separate dining area, office, toy room or even a 4th guestroom, all updated with new flooring. The 2 bedrooms aside from the master bedroom share a jack-and-jill style bathroom giving both rooms their own vanity area & toilet while sharing a stand-up-shower in the middle. Tucked into one lot, you can enjoy a family bar-b-que off of your very large, paved carport area towards the back of the home or enjoy the beautiful south Texas sunset from the large, covered patio at the front. The yard comes fully equipped with a fully functioning sprinkler system where you can find the controls in one of the multiple storage areas attached to the exterior of the home. The gated community of Fort Clark Springs has so much to offer including one of the largest spring fed pools in Texas, 18-hole golf course, plenty of trails to hike, bike or golfcart, and so much history to learn. **Disclosure: The Kitchen flooring will be replaced and completed after August 5th with new photos to come.
Sold
Price Unknown
120 Sunset Lane, Brackettville, TX 78832
3beds
2,462sqft
Single Family Residence
Built in 1979
6,098 Square Feet Lot
$282,900 Zestimate®
$--/sqft
$2,107 Estimated rent
Home value
$282,900
Estimated sales range
Not available
$2,107/mo
Zestimate® history
Owner options
List your home for rent
$2,107/mo
Rent Zestimate®
Find your next renter with Zillow Rental Manager. Plus, with online applications, you can quickly screen prospective tenants – for free.
$2,107/mo
Rent Zestimate®
Refinance and save
$100/mo
Est. payment
Refinancing to a lower rate could help reduce your monthly payments and save thousands over the life of the loan.
$100/mo
Est. payment
Explore your selling options
Work with a Zillow partner agent
Leverage their expertise and Zillow's premium Showcase listings to get your home seen by more buyers.
Get startedList with your own agent
Get your home in front of millions of buyers by listing it on Zillow.
Learn how to do itSell it yourself
Take full control of how buyers see your home on Zillow by listing For Sale by Owner (FSBO).
List your homeWhat's special
Zillow last checked:
Listing updated:
Listed by:
Emily Santellano TREC #706905 (830) 261-1970,
Starr Realty and Ranch
Source: LERA MLS,MLS#: 1797649
Facts & features
Interior
Bedrooms & bathrooms
- Bedrooms: 3
- Bathrooms: 3
- Full bathrooms: 2
- 1/2 bathrooms: 1
Primary bedroom
- Features: Walk-In Closet(s), Ceiling Fan(s), Full Bath
- Area: 150
- Dimensions: 15 x 10
Bedroom 2
- Area: 168
- Dimensions: 12 x 14
Bedroom 3
- Area: 168
- Dimensions: 12 x 14
Primary bathroom
- Features: Tub/Shower Combo, Single Vanity
- Area: 64
- Dimensions: 8 x 8
Dining room
- Area: 100
- Dimensions: 10 x 10
Kitchen
- Area: 200
- Dimensions: 10 x 20
Living room
- Area: 400
- Dimensions: 20 x 20
Heating
- Central, Electric
Cooling
- Central Air
Appliances
- Included: Microwave, Range, Dishwasher, Vented Exhaust Fan, Electric Water Heater
- Laundry: Washer Hookup, Dryer Connection
Features
- One Living Area, Liv/Din Combo, Kitchen Island, Study/Library, Utility Room Inside, Open Floorplan, Walk-In Closet(s), Ceiling Fan(s), Custom Cabinets
- Flooring: Ceramic Tile, Vinyl
- Windows: Double Pane Windows
- Has basement: No
- Number of fireplaces: 1
- Fireplace features: One
Interior area
- Total structure area: 2,462
- Total interior livable area: 2,462 sqft
Property
Parking
- Total spaces: 2
- Parking features: Golf Cart Garage, Two Car Carport
- Has garage: Yes
- Carport spaces: 2
Features
- Levels: One
- Stories: 1
- Patio & porch: Covered
- Exterior features: Sprinkler System
- Pool features: None, Community
Lot
- Size: 6,098 Square Feet
- Dimensions: 60x101
- Features: Level
- Residential vegetation: Mature Trees
Details
- Additional structures: Shed(s)
- Parcel number: 15702
Construction
Type & style
- Home type: SingleFamily
- Property subtype: Single Family Residence
Materials
- Stone, Wood Siding
- Foundation: Slab
- Roof: Metal
Condition
- Pre-Owned
- New construction: No
- Year built: 1979
Utilities & green energy
- Electric: RGE
- Water: MUD
- Utilities for property: Private Garbage Service
Community & HOA
Community
- Features: Tennis Court(s), Golf, Clubhouse, Playground, Jogging Trails, Bike Trails, BBQ/Grill, Basketball Court
- Security: Smoke Detector(s), Security Guard
- Subdivision: Out/Kinney Co.
HOA
- Has HOA: Yes
- HOA fee: $100 monthly
- HOA name: FORT CLARK SPRINGS ASSOCIATION
Location
- Region: Brackettville
Financial & listing details
- Tax assessed value: $242,715
- Annual tax amount: $3,801
- Date on market: 9/11/2025
- Cumulative days on market: 103 days
- Listing terms: Conventional,FHA,VA Loan,Cash
- Road surface type: Paved
Price history
| Date | Event | Price |
|---|---|---|
| 12/3/2024 | Sold | -- |
Source:  LERA MLS #1797649 Report a problem LERA MLS #1797649 Report a problem | ||
| 8/1/2024 | Listed for sale | $270,000+17.9%$110/sqft |
Source: LERA MLS #1797649 Report a problem | ||
| 7/15/2022 | Sold | -- |
Source: LERA MLS #44006_1600204 Report a problem | ||
| 6/23/2022 | Pending sale | $229,000$93/sqft |
Source: LERA MLS #1600204 Report a problem | ||
| 6/9/2022 | Contingent | $229,000$93/sqft |
Source: LERA MLS #1600204 Report a problem | ||
| 4/28/2022 | Price change | $229,000-4.6%$93/sqft |
Source: LERA MLS #1600204 Report a problem | ||
| 4/18/2022 | Listed for sale | $240,000$97/sqft |
Source: LERA MLS #1600204 Report a problem | ||
| 12/17/2018 | Sold | -- |
Source: LERA MLS #44006_1532249 Report a problem | ||
Public tax history
| Year | Property taxes | Tax assessment |
|---|---|---|
| 2025 | $3,511 +48.3% | $242,715 +8.8% |
| 2024 | $2,368 +9.5% | $223,119 +10% |
| 2023 | $2,162 -25.9% | $202,835 +10% |
| 2022 | $2,920 +14.6% | $184,395 +10% |
| 2021 | $2,547 | $167,632 +0.9% |
| 2020 | -- | $166,187 +4.1% |
| 2018 | $3,213 | $159,658 +5.8% |
| 2017 | -- | $150,883 |
| 2016 | -- | $150,883 +8.8% |
| 2015 | -- | $138,687 |
| 2014 | -- | $138,687 +6.4% |
| 2012 | -- | $130,311 +6.5% |
| 2011 | -- | $122,324 |
| 2010 | -- | $122,324 |
| 2009 | -- | $122,324 |
| 2008 | -- | $122,324 +41.3% |
| 2007 | -- | $86,551 |
Find assessor info on the county website
Neighborhood: Fort Clark Springs
Nearby homes
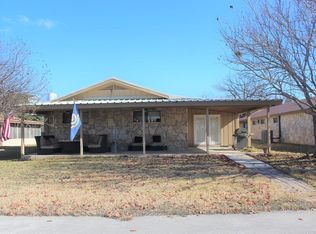
- $233,6003 bd3 ba2.2k sqft120 Sunset, Brackettville, TX 78832Off Market
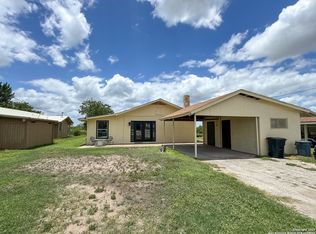
- $--3 bd2 ba1.6k sqft130 Sunset Ln, Brackettville, TX 78832Sold
- $343,200-- bd2 ba2.2k sqft110 Sunset Ln, Brackettville, TX 78832Off Market
- $189,3002 bd2 ba1.4k sqft144 Sunset Ln, Brackettville, TX 78832Off Market
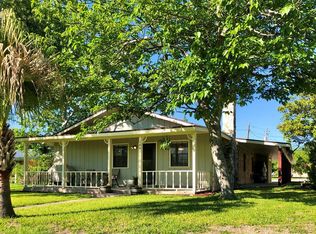
- $189,400-- bd-- ba1.3k sqft154 Sunset Ln, Brackettville, TX 78832Off Market
- $174,0003 bd2 ba1.5k sqft72 Sunset Ln, Brackettville, TX 78832For Sale
- $247,1005 bd2 ba816 sqft25 Colony Row, Brackettville, TX 78832Off Market
- $249,5004 bd3 ba2.9k sqft26 Colony Row, Brackettville, TX 78832Off Market
Nearby schools
GreatSchools rating
- 4/10Jones Elementary/Intermediate SchoolGrades: PK-5Distance: 1.1 mi
- 6/10Brackett Junior High SchoolGrades: 6-8Distance: 1.1 mi
- 6/10Brackett High SchoolGrades: 9-12Distance: 1.1 mi
Schools provided by the listing agent
- Elementary: Jones Elementary
- Middle: Brackett
- High: Brackett
- District: Brackett Isd
Source: LERA MLS. This data may not be complete. We recommend contacting the local school district to confirm school assignments for this home.
- Texas
- Kinney County
- Brackettville
- 78832
- Fort Clark Springs
- 120 Sunset Lane
Nearby cities
Nearby neighborhoods
Nearby zip codes
Other Brackettville Topics
