Skip main navigation
Closed
  • $345,000

    120 Sunset Point Dr, Ormond Beach, FL 32174

    4beds
    2,334sqft
    Single Family Residence, Residential
    Built in 2020
    9,147 Square Feet Lot
    $345,000 Zestimate®
    $148/sqft
    $2,878 Estimated rent

    Home value

    $345,000

    $321,000 - $373,000

    $2,878/mo

    Zestimate® history
    Loading
    Loading...

    Owner options

    List your home for rent

    $2,878/mo

    Rent Zestimate®

    Find your next renter with Zillow Rental Manager. Plus, with online applications, you can quickly screen prospective tenants – for free.

    Learn more

    $2,878/mo

    Rent Zestimate®

    Refinance and save

    $2,672/mo

    Est. payment

    Refinancing to a lower rate could help reduce your monthly payments and save thousands over the life of the loan.

    See today's rates

    $2,672/mo

    Est. payment

    Explore your selling options

    Work with a Zillow partner agent

    Leverage their expertise and Zillow's premium Showcase listings to get your home seen by more buyers.

    Get started

    List with your own agent

    Get your home in front of millions of buyers by listing it on Zillow.

    Learn how to do it

    Sell it yourself

    Take full control of how buyers see your home on Zillow by listing For Sale by Owner (FSBO).

    List your home

    What's special

    Three spacious guest bedroomsStainless steel appliancesPrivate primary suiteGrey shaker cabinetsHuge walk-in pantryLarge linen closetLarge walk-in closet
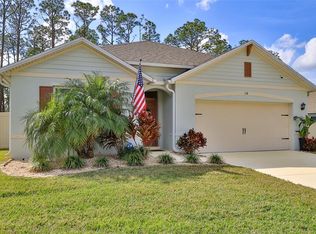
    Welcome to 120 Sunset Point Drive, the largest single-story floor plan DR Horton offers in Pineland—set on a private conservation lot at the end of a peaceful cul-de-sac, well removed from the noise of I-95. With no rear neighbors, a smart layout, and tons of thoughtful upgrades, this home is priced to move and packed with value. Step inside to find an open layout with all-concrete block construction and storage in all the right places. The foyer leads to three spacious guest bedrooms and a full bath with a double vanity. Just down the hall, a large linen closet and private laundry room with doors keep everything tucked away, while a mudroom drop zone off the garage makes daily life a little more organized. The living area is wide open and filled with natural light. The kitchen features grey shaker cabinets, stainless steel appliances, a huge walk-in pantry, and a granite island with custom shiplap detail—all overlooking the dining area, living room, and covered lanai. A 72'' ceiling fan adds style and comfort to the living space, and the built-in nook is perfect for a home office, homework station, or reading spot. Tucked in the back of the home, the private primary suite offers a large walk-in closet and a bathroom with dual sinks and a shower/tub combo. Like all homes in Pineland, this one comes with DR Horton's Home is Connected® smart home package, giving you control of lights, locks, and more right from your phone. Outside, the backyard backs to wooded conservation and is almost fully fenced just two front sections away from being enclosed. Community amenities include a pool and maintained common areas, all with low HOA fees and no CDD. You won't find this much square footage, privacy, and style at a better price. This is your chance to get the biggest one-story model for an unbeatable value, don't miss it. All in

    Zillow last checked:

    Listing updated:

    Listed by:

    Taylor Westfall Gillette 386-405-8360,

    Simply Real Estate

    Bought with:

    EXP Realty, LLC

    Source: DBAMLS,MLS#: 1222524MLS Logo

    Facts & features

    Interior

    Bedrooms & bathrooms
    • Bedrooms: 4
    • Bathrooms: 2
    • Full bathrooms: 2
    Bedroom 1
    • Level: Main
    • Area: 312 Square Feet
    • Dimensions: 24.00 x 13.00
    Bedroom 2
    • Level: Main
    • Area: 196 Square Feet
    • Dimensions: 14.00 x 14.00
    Bedroom 3
    • Level: Main
    • Area: 132 Square Feet
    • Dimensions: 12.00 x 11.00
    Bedroom 4
    • Level: Main
    • Area: 120 Square Feet
    • Dimensions: 12.00 x 10.00
    Dining room
    • Level: Main
    • Area: 143 Square Feet
    • Dimensions: 11.00 x 13.00
    Kitchen
    • Level: Main
    • Area: 169 Square Feet
    • Dimensions: 13.00 x 13.00
    Living room
    • Level: Main
    • Area: 418 Square Feet
    • Dimensions: 22.00 x 19.00
    Other
    • Description: Rear Porch
    • Level: Main
    • Area: 152 Square Feet
    • Dimensions: 8.00 x 19.00
    Utility room
    • Level: Main
    • Area: 42 Square Feet
    • Dimensions: 6.00 x 7.00
    Heating
    • Central, Electric
    Cooling
    • Central Air
    Appliances
    • Included: Refrigerator, Microwave, Electric Range, Dishwasher
    • Laundry: Electric Dryer Hookup, In Unit, Washer Hookup
    Features
    • Breakfast Bar, Ceiling Fan(s), Eat-in Kitchen, Kitchen Island, Open Floorplan, Pantry, Primary Bathroom - Shower No Tub, Split Bedrooms, Walk-In Closet(s)
    • Flooring: Carpet, Tile
    Interior area
    • Total structure area: 2,965
    • Total interior livable area: 2,334 sqft

    Property

    Parking
    • Total spaces: 2
    • Parking features: Attached, Garage, Garage Door Opener
    • Attached garage spaces: 2
    Features
    • Levels: One
    • Stories: 1
    • Patio & porch: Covered, Rear Porch
    • Fencing: Vinyl,Wrought Iron
    • Has view: Yes
    • View description: Protected Preserve, Trees/Woods
    Lot
    • Size: 9,147 Square Feet
    • Features: Cul-De-Sac, Dead End Street, Greenbelt
    Details
    • Parcel number: 411324001650

    Construction

    Type & style
    • Home type: SingleFamily
    • Architectural style: Contemporary
    • Property subtype: Single Family Residence, Residential
    Materials
    • Block, Concrete, Stucco
    • Foundation: Slab
    • Roof: Shingle
    Condition
    • Updated/Remodeled
    • New construction: No
    • Year built: 2020

    Utilities & green energy

    • Sewer: Public Sewer
    • Water: Public
    • Utilities for property: Cable Available, Electricity Connected, Sewer Connected, Water Connected

    Community & HOA

    Community
    • Subdivision: Pineland
    HOA
    • Has HOA: Yes
    • Amenities included: Maintenance Grounds, Pool
    • Services included: Maintenance Grounds
    • HOA fee: $306 quarterly
    • HOA name: Bono & Associates
    • HOA phone: 407-233-3560
    • Second HOA fee: $325 one time
    Location
    • Region: Ormond Beach

    Financial & listing details

    • Price per square foot: $148/sqft
    • Tax assessed value: $368,387
    • Annual tax amount: $3,376
    • Date on market: 2/3/2026
    • Listing terms: Cash,Conventional,FHA,VA Loan
    • Electric utility on property: Yes
    • Road surface type: Paved

    Price history

    DateEventPrice
    5/8/2026Sold$345,000-3.9%$148/sqft
    Source: DBAMLS #1222524 Report a problem
    5/8/2026Pending sale$359,000$154/sqft
    Source: DBAMLS #1222524 Report a problem
    4/10/2026Contingent$359,000$154/sqft
    Source: DBAMLS #1222524 Report a problem
    3/20/2026Price change$359,000-2.9%$154/sqft
    Source: DBAMLS #1222524 Report a problem
    2/24/2026Price change$369,900-3.9%$158/sqft
    Source: DBAMLS #1222524 Report a problem
    2/3/2026Listed for sale$384,900$165/sqft
    Source: DBAMLS #1222524 Report a problem
    8/21/2025Listing removed$384,900$165/sqft
    Source: DBAMLS #1216513 Report a problem
    8/14/2025Price change$384,900-2.5%$165/sqft
    Source: DBAMLS #1216513 Report a problem
    8/7/2025Listed for sale$394,900+31.6%$169/sqft
    Source: DBAMLS #1216513 Report a problem
    11/6/2020Sold$300,000$129/sqft
    Source: Public Record Report a problem

    Public tax history

    YearProperty taxesTax assessment
    2025$3,377 +4.2%$248,775 +2.9%
    2024$3,240 +2.8%$241,764 +3%
    2023$3,152 +3.3%$234,723 +3%
    2022$3,052 $227,886 +3%
    2021-- $221,249 +841.5%
    2020$414 $23,500 +85.4%
    2019$414 $12,673
    Find assessor info on the county website

    Neighborhood: 32174

    Nearby schools

    GreatSchools rating
    Schools provided by the listing agent
    • Elementary: Pine Trail
    • Middle: Ormond Beach
    • High: Seabreeze

    Source: DBAMLS. This data may not be complete. We recommend contacting the local school district to confirm school assignments for this home.

    Get a cash offer in 3 minutes
    Find out how much your home could sell for in as little as 3 minutes with a no-obligation cash offer.
    Estimated market value
    $345,000
    Get a cash offer in 3 minutes
    Find out how much your home could sell for in as little as 3 minutes with a no-obligation cash offer.
    Estimated market value
    $345,000