***Fully Renovated Townhome*** Updates to this home include Quartz counter tops in kitchen and baths, new tile backsplash in kitchen, new appliances, New HVAC, interior & exterior paint, new flooring throughout, updated land scape, new custom shower surrounds & much more! This Beautiful home will be great for entertaining family & friends. Bring your buyers today, this home won't last long!
Sold
Price Unknown
120 Surrey Ln, Euless, TX 76039
2beds
1,200sqft
Single Family Residence
Built in 1984
1,611 Square Feet Lot
$260,900 Zestimate®
$--/sqft
$1,972 Estimated rent
Home value
$260,900
$240,000 - $284,000
$1,972/mo
Zestimate® history
Owner options
List your home for rent
$1,972/mo
Rent Zestimate®
Find your next renter with Zillow Rental Manager. Plus, with online applications, you can quickly screen prospective tenants – for free.
$1,972/mo
Rent Zestimate®
Refinance and save
$274/mo
Est. payment
Refinancing to a lower rate could help reduce your monthly payments and save thousands over the life of the loan.
$274/mo
Est. payment
Explore your selling options
Work with a Zillow partner agent
Leverage their expertise and Zillow's premium Showcase listings to get your home seen by more buyers.
Get startedList with your own agent
Get your home in front of millions of buyers by listing it on Zillow.
Learn how to do itSell it yourself
Take full control of how buyers see your home on Zillow by listing For Sale by Owner (FSBO).
List your homeWhat's special
New appliancesNew hvacUpdated landscapeNew custom shower surrounds
Zillow last checked:
Listing updated:
Listed by:
John Gardner 0575776 214-923-0655,
Red Door Residential 214-923-0655
Bought with:
Laurie Murdoch
Fathom Realty LLC
Source: NTREIS,MLS#: 20779342
Facts & features
Interior
Bedrooms & bathrooms
- Bedrooms: 2
- Bathrooms: 2
- Full bathrooms: 1
- 1/2 bathrooms: 1
Primary bedroom
- Level: Second
- Dimensions: 16 x 15
Bedroom
- Level: Second
- Dimensions: 16 x 11
Primary bathroom
- Level: Second
- Dimensions: 9 x 8
Dining room
- Level: First
- Dimensions: 16 x 10
Half bath
- Level: First
- Dimensions: 6 x 2
Kitchen
- Level: First
- Dimensions: 13 x 9
Living room
- Level: First
- Dimensions: 16 x 15
Heating
- Central, Electric
Cooling
- Central Air, Ceiling Fan(s)
Appliances
- Included: Dishwasher, Electric Range, Disposal
- Laundry: Washer Hookup, Electric Dryer Hookup, In Hall
Features
- Other
- Flooring: Luxury Vinyl Plank
- Has basement: No
- Number of fireplaces: 1
- Fireplace features: Masonry
Interior area
- Total interior livable area: 1,200 sqft
Property
Parking
- Parking features: Driveway, Parking Lot, Private
- Has uncovered spaces: Yes
Features
- Levels: Two
- Stories: 2
- Exterior features: Private Yard
- Pool features: Fenced, In Ground, Outdoor Pool, Pool, Community
- Fencing: Wood
Lot
- Size: 1,611 Square Feet
- Residential vegetation: Grassed
Details
- Parcel number: 05079195
Construction
Type & style
- Home type: SingleFamily
- Architectural style: A-Frame,Traditional,Detached
- Property subtype: Single Family Residence
Materials
- Foundation: Slab
- Roof: Composition
Condition
- Year built: 1984
Utilities & green energy
- Sewer: Public Sewer
- Water: Public
- Utilities for property: Sewer Available, Water Available
Community & HOA
Community
- Features: Pool
- Security: Smoke Detector(s)
- Subdivision: Mc Cormick Farm Add
HOA
- Has HOA: Yes
- Amenities included: Maintenance Front Yard
- Services included: All Facilities, Association Management, Maintenance Grounds, Maintenance Structure
- HOA fee: $274 monthly
- HOA name: Varacity Inc Village in the Glen HOA
- HOA phone: 214-368-3388
Location
- Region: Euless
Financial & listing details
- Tax assessed value: $258,126
- Annual tax amount: $4,835
- Date on market: 11/16/2024
- Cumulative days on market: 83 days
- Listing terms: Cash,Conventional
Price history
| Date | Event | Price |
|---|---|---|
| 3/1/2025 | Sold | -- |
Source: NTREIS #20779342 Report a problem | ||
| 2/14/2025 | Pending sale | $269,900$225/sqft |
Source: NTREIS #20779342 Report a problem | ||
| 2/7/2025 | Contingent | $269,900$225/sqft |
Source: NTREIS #20779342 Report a problem | ||
| 1/15/2025 | Price change | $269,900-1.8%$225/sqft |
Source: NTREIS #20779342 Report a problem | ||
| 12/6/2024 | Price change | $274,900-1.8%$229/sqft |
Source: NTREIS #20779342 Report a problem | ||
| 11/16/2024 | Listed for sale | $279,900$233/sqft |
Source: NTREIS #20779342 Report a problem | ||
Public tax history
| Year | Property taxes | Tax assessment |
|---|---|---|
| 2025 | $1,993 +97.8% | $258,126 |
| 2024 | $1,008 -2.3% | $258,126 +4.5% |
| 2023 | $1,031 -4.1% | $247,040 +24.4% |
| 2022 | $1,075 -33.4% | $198,569 +1.9% |
| 2021 | $1,614 +10.6% | $194,911 +8.4% |
| 2020 | $1,459 +10% | $179,812 +5.7% |
| 2019 | $1,327 +9.3% | $170,176 +35.3% |
| 2018 | $1,214 -48.7% | $125,817 +1.6% |
| 2017 | $2,368 +10.7% | $123,883 +19.1% |
| 2016 | $2,139 +1.6% | $103,981 +5.5% |
| 2015 | $2,105 | $98,600 |
| 2014 | $2,105 | $98,600 |
| 2013 | -- | $98,600 +0.6% |
| 2012 | -- | $98,000 +12.4% |
| 2011 | -- | $87,200 -3.5% |
| 2010 | -- | $90,400 -6.1% |
| 2009 | -- | $96,300 |
| 2008 | -- | $96,300 +10.8% |
| 2007 | -- | $86,900 +0.8% |
| 2006 | -- | $86,200 |
| 2005 | -- | $86,200 +5.3% |
| 2004 | -- | $81,900 |
| 2003 | -- | $81,900 +9.6% |
| 2002 | -- | $74,700 +15.1% |
| 2001 | -- | $64,900 +7.8% |
| 2000 | -- | $60,200 |
Find assessor info on the county website
Neighborhood: McCormick Farm
Nearby homes
- $251,4002 bd2 ba1k sqft121 Surrey Ln, Euless, TX 76039Off Market
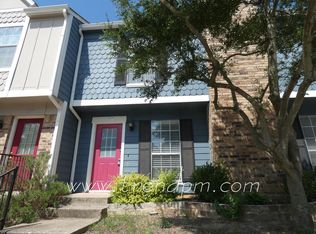
- $247,3002 bd2 ba1.2k sqft119 Surrey Ln, Euless, TX 76039Off Market
- $225,3002 bd1 ba976 sqft122 Surrey Ln, Euless, TX 76039Off Market
- $60,2372 bd1 ba568 sqft123 Surrey Ln, Euless, TX 76039Off Market
- $60,2372 bd1 ba568 sqft123 Surrey Ln, Euless, TX 76039Off Market
- $60,2372 bd1 ba568 sqft123 Surrey Ln, Euless, TX 76039Off Market
- $60,2372 bd1 ba568 sqft123 Surrey Ln, Euless, TX 76039Off Market
- $220,4002 bd1 ba1.1k sqft123 Surrey Ln, Euless, TX 76039Off Market
Nearby schools
GreatSchools rating
- 6/10Bear Creek Elementary SchoolGrades: PK-5Distance: 0.4 mi
- 9/10Heritage Middle SchoolGrades: 6-8Distance: 2 mi
- 7/10Colleyville Heritage High SchoolGrades: 9-12Distance: 1.9 mi
Schools provided by the listing agent
- Elementary: Bear Creek
- Middle: Heritage
- High: Colleyville Heritage
- District: Grapevine-Colleyville ISD
Source: NTREIS. This data may not be complete. We recommend contacting the local school district to confirm school assignments for this home.
Get a cash offer in 3 minutes
Find out how much your home could sell for in as little as 3 minutes with a no-obligation cash offer.
Estimated market value
$260,900
Get a cash offer in 3 minutes
Find out how much your home could sell for in as little as 3 minutes with a no-obligation cash offer.
Estimated market value
$260,900
- Texas
- Tarrant County
- Euless
- 76039
- McCormick Farm
- 120 Surrey Ln
